01 / 03
Windows and storefront identity
Architectural outlines, greenery, lighting, and dimensional accents can frame the campaign while preserving logo, promotion, mannequin, and product visibility.
Holiday décor for retail
HLI translates retail holiday direction into storefront lighting, windows, entries, trees, greenery, and interior moments that respect merchandise, launch dates, landlord rules, and store operations.
Storefront visibility
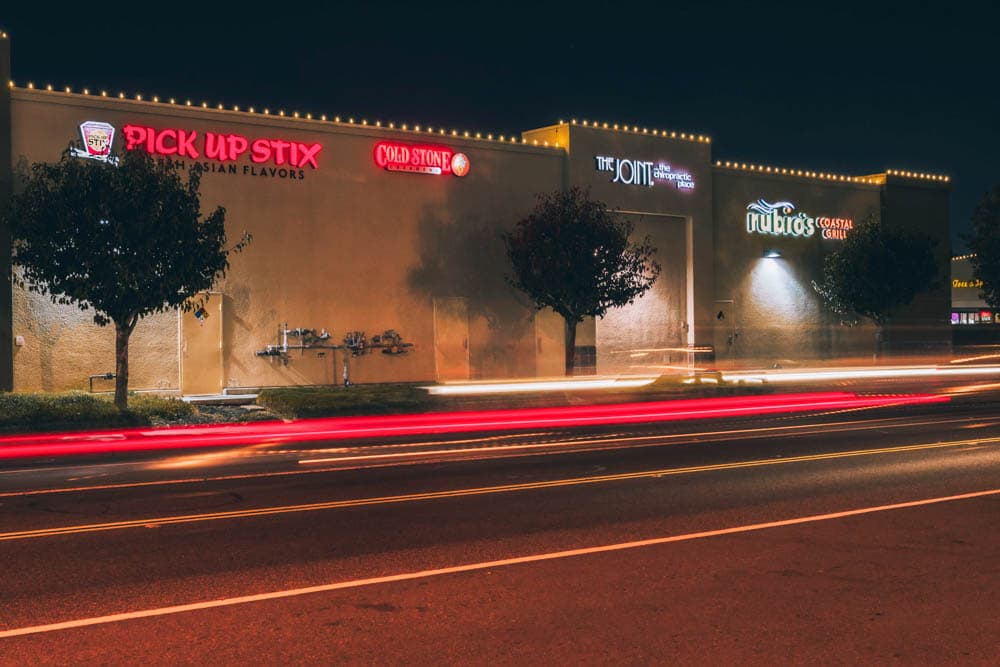
Consistent architectural lighting can connect a retail property while leaving storefront names, windows, promotions, entrances, and customer parking easy to read.
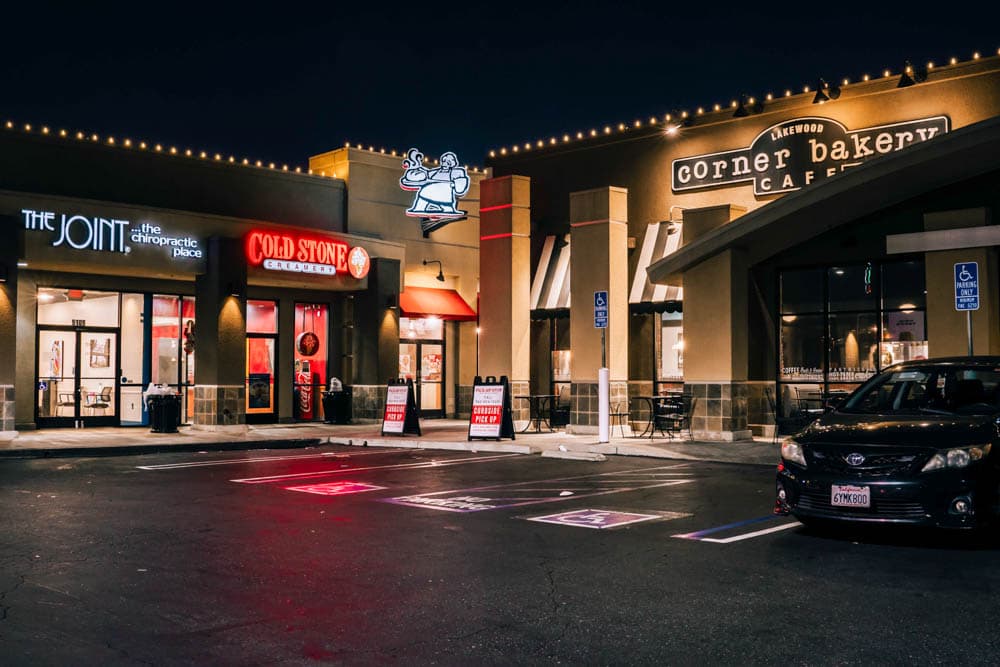
Warm white roofline lighting connects neighboring storefronts while preserving individual signage.
Retail Stores & Brand Environments project request
Share the property, working budget, address, and holiday result you want. HLI will review the site details and follow up with the right next step.
Commercial projects begin at $3,000. HLI confirms the final scope and pricing after reviewing the property.
Property-specific planning
The customer should still understand the brand, promotion, entrance, merchandise, and path through the store. Holiday elements work best when they frame the storefront and key interior moments, use a controlled palette, and leave room for signs, mannequins, displays, queues, and changing product stories.
HLI coordinates with visual merchandising, store operations, landlord or center management, security, and receiving. The install plan identifies the campaign reveal, overnight or pre-opening windows, stock deliveries, floor and fixture protection, power, service access, and the removal deadline.
One property, one complete program
01 / 03
Architectural outlines, greenery, lighting, and dimensional accents can frame the campaign while preserving logo, promotion, mannequin, and product visibility.
02 / 03
Seasonal arrival details can welcome customers when doors, security pedestals, curbside or pickup zones, and holiday queue capacity remain clear.
03 / 03
Trees and décor can anchor a department or cash-wrap area if replenishment, sightlines, fixtures, customer reach, and floor cleaning are considered.
Beautiful through the full season
HLI coordinates design, installation, in-season service, removal, and storage as one complete program, with the property schedule considered from the beginning.
Design approvals, samples, fabrication, delivery, landlord review, installation, styling, and photography are reverse-scheduled from the public launch.
Décor locations and footprints account for changing fixtures, product drops, replenishment, sale signage, returns, and the store's peak queue plan.
Freight routes, after-hours access, loading, insurance, lift use, fire review, floor protection, and storefront limits are confirmed with both parties.
Removal is sequenced around inventory, post-holiday sales, returns, fixture changes, landlord deadlines, and the condition in which surfaces must be handed back.
Retail Stores & Brand Environments planning tools
Use HLI's tools to define priorities, compare proposals, and prepare for a more productive property walkthrough.
Explore all resources
Costs and procurement
A practical explanation of the decisions that shape a commercial holiday lighting proposal and the information buyers should gather before requesting one.
Commercial project tool
A step-by-step planning framework for turning an early holiday display idea into a commercial scope that owners, operations, marketing, and vendors can evaluate.
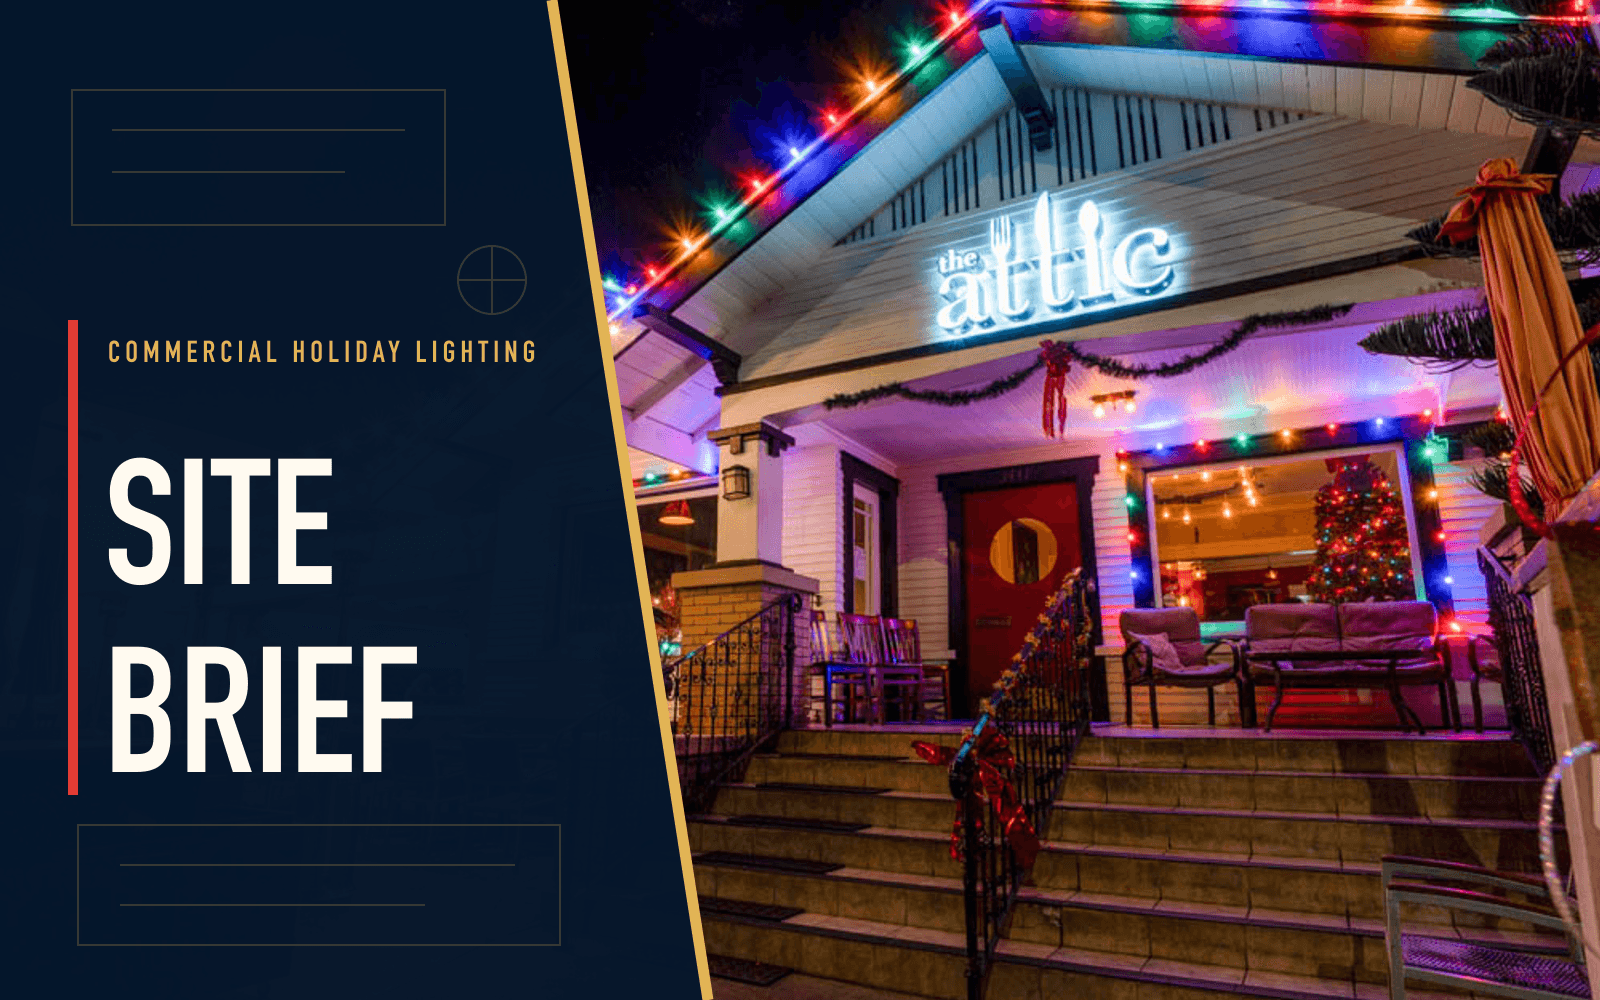
Commercial intake worksheet
A copy-ready intake worksheet that helps a commercial property organize the information a holiday lighting team needs before design and estimating begin.
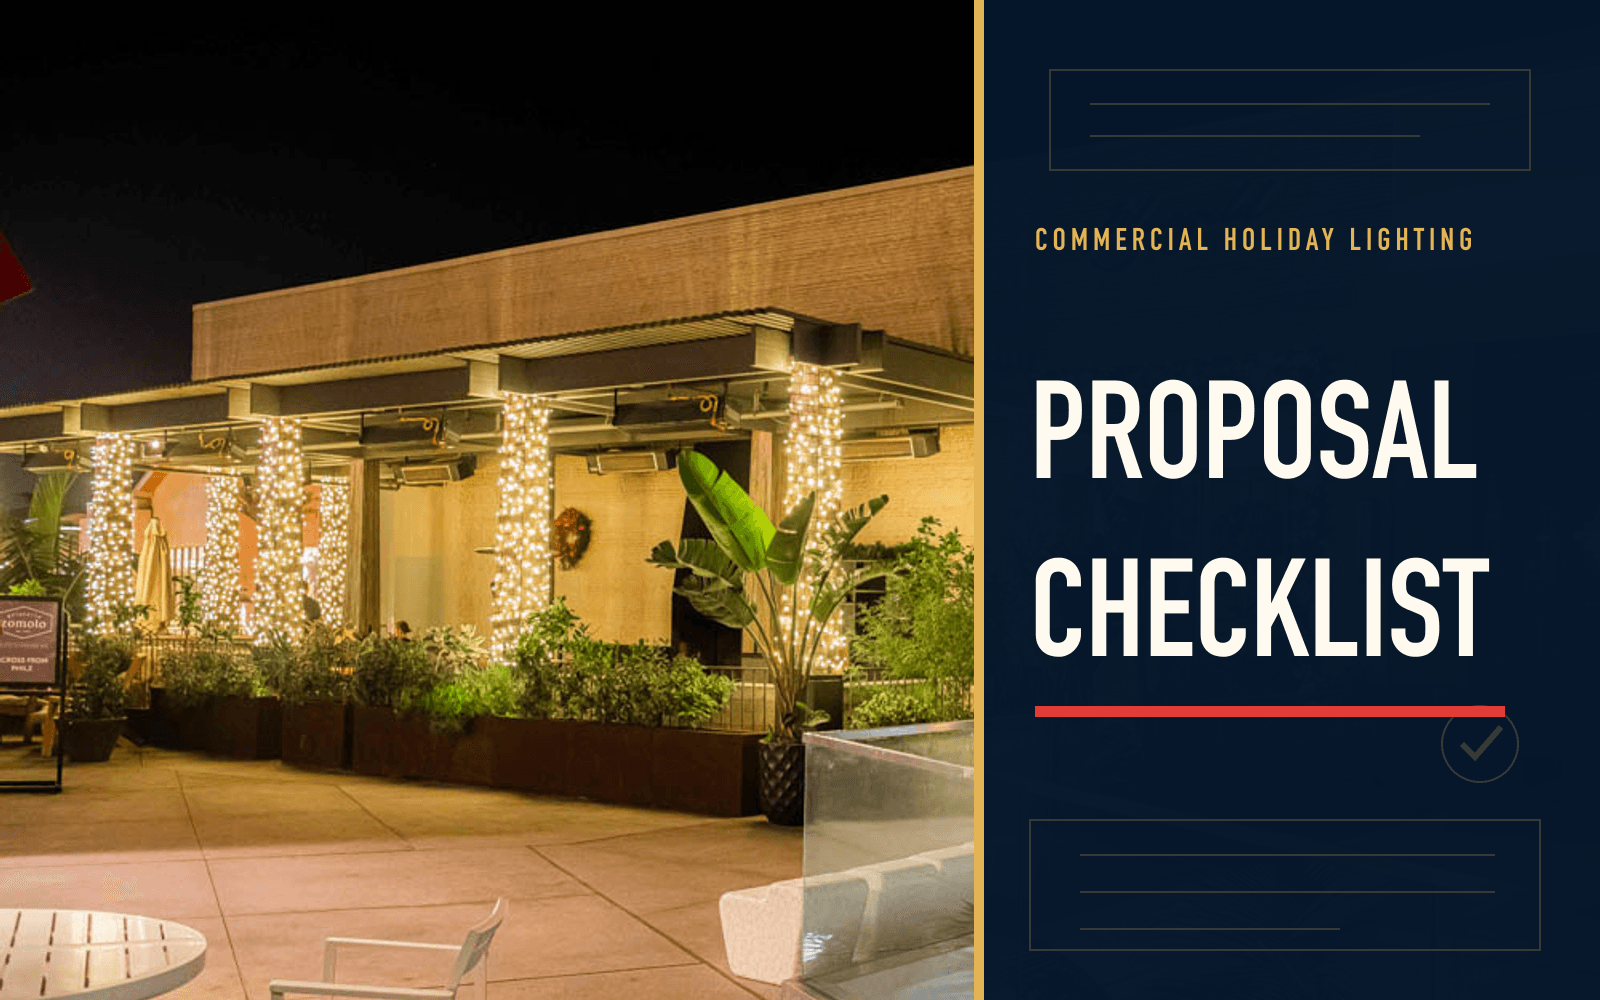
Commercial comparison tool
A practical checklist for comparing holiday lighting vendors and finding the scope differences hidden behind two very different proposal totals.
Retail Stores & Brand Environments questions
Yes. Provide the visual standard, approved colors and materials, prohibited substitutions, planograms or elevations, launch date, landlord requirements, and review contacts.
Overnight work can be scoped when mall or landlord access, freight routes, store security, alarm procedures, floor protection, lifts, receiving, and morning handback are defined.
The plan identifies fixture movement, replenishment, product drops, cash-wrap and pickup queues, sale signage, and customer reach so the display does not lock the store into one layout.
A regional rollout can use one approved design kit with site surveys, exception notes, geographic sequencing, local access contacts, service records, and labeled storage by location.
Send the locations, reveal date, visual standard, landlord rules, overnight access, merchandise constraints, desired scope, and budget range.