01 / 03
Gates and monument signs
Lighting can improve nighttime arrival and community identity while preserving gate sensors, reader visibility, security equipment, and vehicle sightlines.
HOAs & Residential Communities project request
Share the property, working budget, address, and holiday result you want. HLI will review the site details and follow up with the right next step.
Commercial projects begin at $3,000. HLI confirms the final scope and pricing after reviewing the property.
Common-area detail
A consistent lighting language across monuments, low walls, selected trees, and shared entries can make a community feel coordinated without covering every surface.
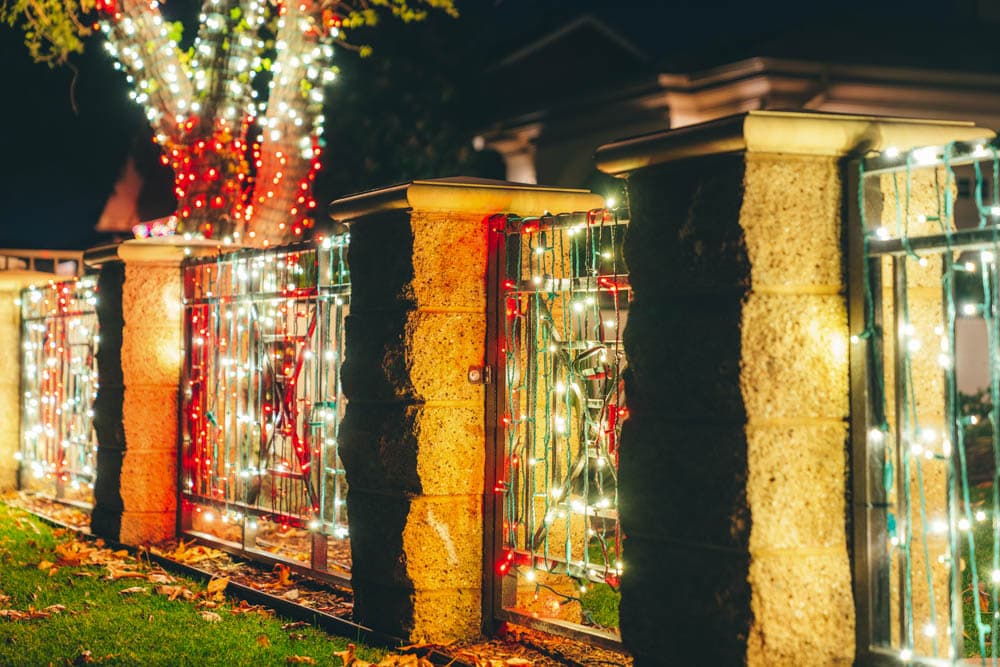
Coordinated lighting across a shared community entrance creates a consistent arrival experience.
Property-specific planning
The most useful starting point is a map of common property: primary and secondary gates, monuments, medians, mature trees, clubhouse entries, pools, paths, and gathering spaces. From there, the board or manager can choose whether the goal is one landmark arrival or a sequence that carries through the community.
Because residents experience the work during installation and throughout the season, access and communication matter. HLI needs approved work hours, gate procedures, parking rules, landscape contacts, electrical information, event dates, and one authorized decision maker.
One property, one complete program
01 / 03
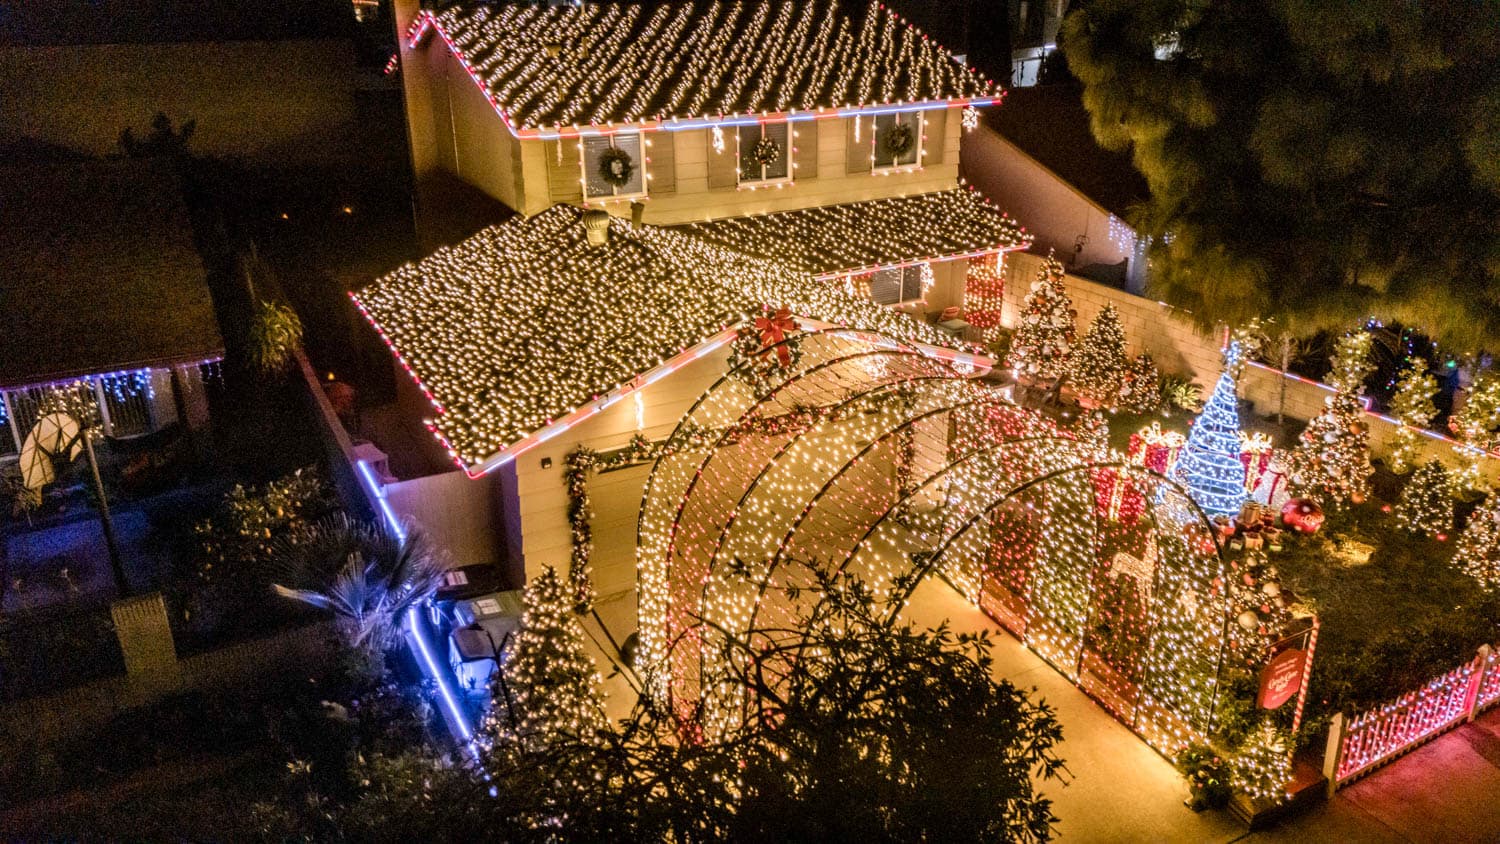
Lighting can improve nighttime arrival and community identity while preserving gate sensors, reader visibility, security equipment, and vehicle sightlines.
02 / 03
Entry décor, trees, railings, and photo moments can support resident events without interfering with bookings, pool rules, or daily access.
03 / 03
Selected trunks, canopies, medians, and paths can connect separate zones when tree health, irrigation, maintenance, and service access are reviewed.
Beautiful through the full season
HLI coordinates design, installation, in-season service, removal, and storage as one complete program, with the property schedule considered from the beginning.
The review should identify exact zones, palette, materials, budget, term, installation dates, service expectations, removal, and storage, not just a mood image.
Crew staging, lifts, cords, décor, and service visits are planned around gate lanes, fire access, sidewalks, garages, deliveries, and school-hour traffic.
Primary shared areas receive the strongest treatment so the budget creates a cohesive community benefit rather than isolated decoration near a few homes.
Residents report concerns through the manager or designated contact, preventing conflicting requests and giving HLI the exact common-area location to inspect.
HOAs & Residential Communities planning tools
Use HLI's tools to define priorities, compare proposals, and prepare for a more productive property walkthrough.
Explore all resources
Commercial project tool
A step-by-step planning framework for turning an early holiday display idea into a commercial scope that owners, operations, marketing, and vendors can evaluate.
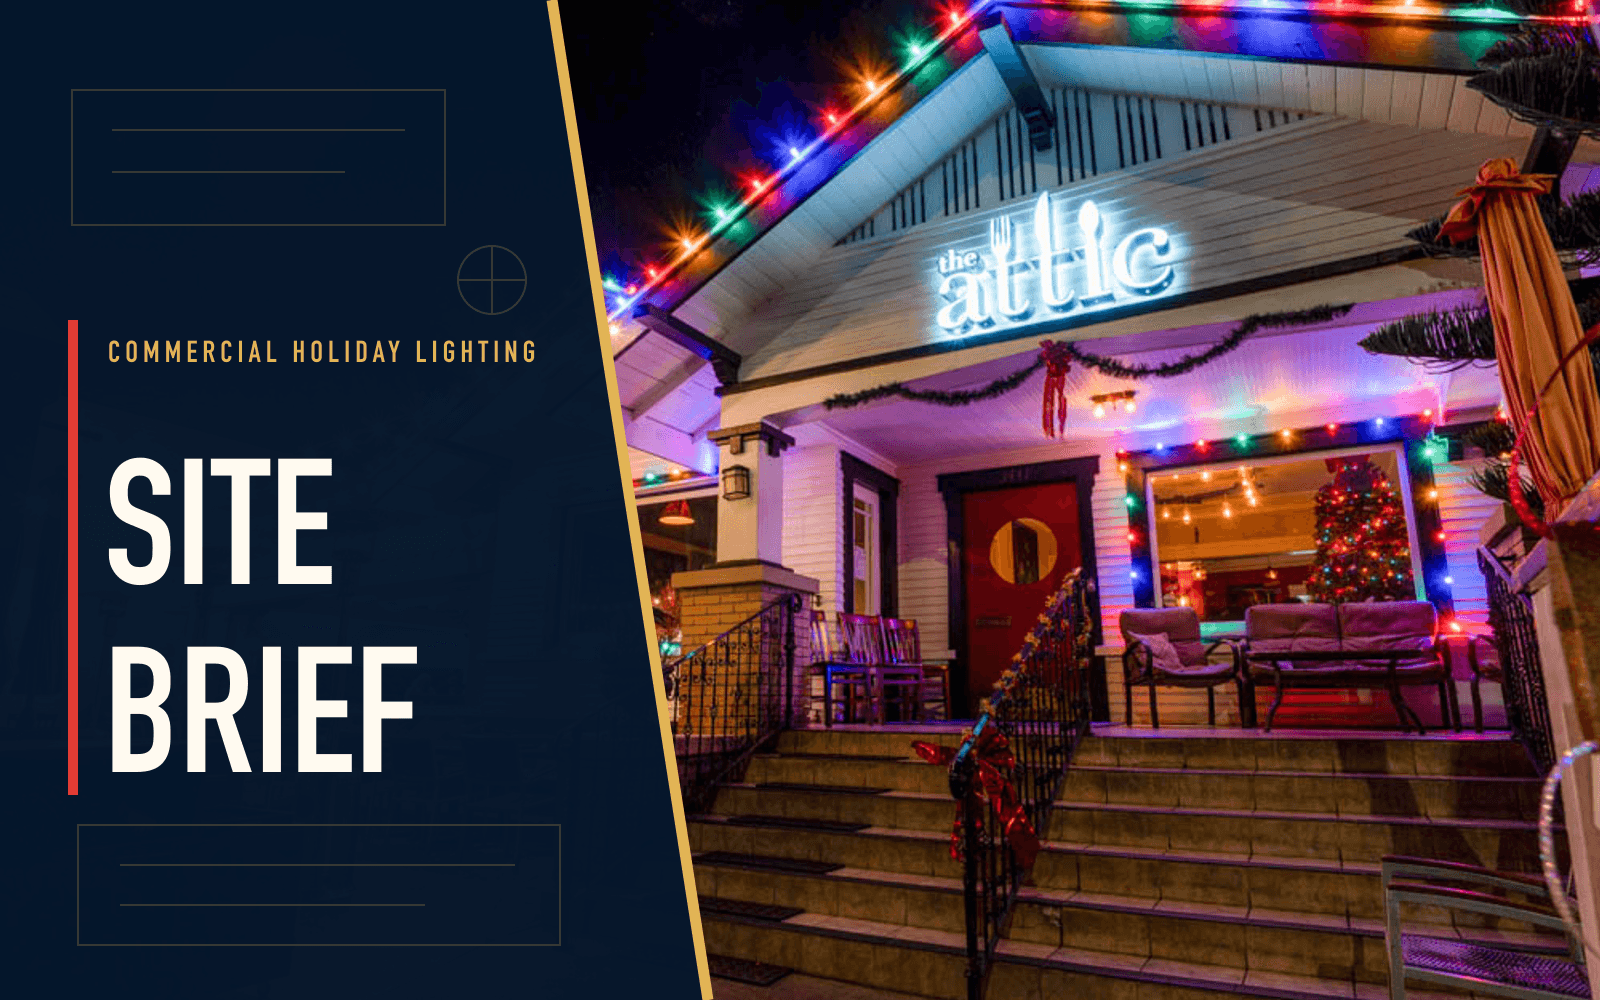
Commercial intake worksheet
A copy-ready intake worksheet that helps a commercial property organize the information a holiday lighting team needs before design and estimating begin.
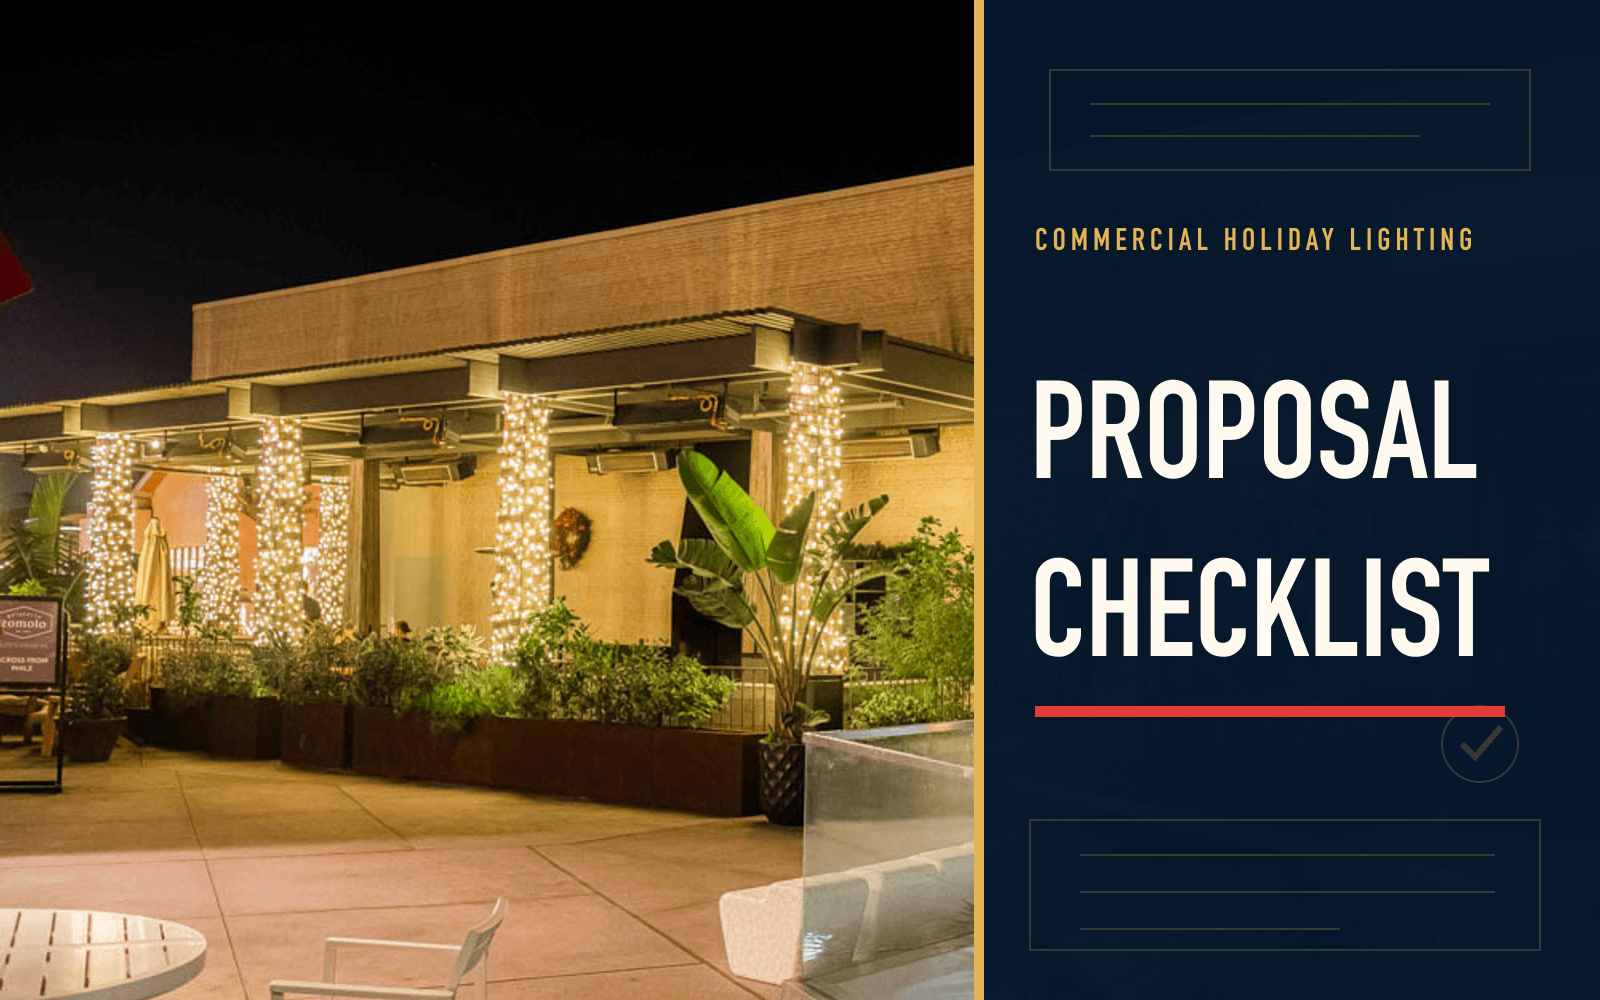
Commercial comparison tool
A practical checklist for comparing holiday lighting vendors and finding the scope differences hidden behind two very different proposal totals.
HOAs & Residential Communities questions
Provide common-area maps or addresses, approval authority, desired zones, event dates, access rules, electrical information, target completion, and the board's working budget range.
The contract should identify one authorized board or management contact. Resident feedback can be routed through that person so scope and safety decisions remain controlled.
Yes, if the main entrance can become a complete visual moment within HLI's commercial minimum. Secondary areas can be planned as future phases rather than diluted into the first scope.
They can be included in the full-service program. Final removal timing, storage ownership, inventory labeling, and next-season changes are documented in the proposal.
Send the community, decision deadline, approved contacts, priority zones, event dates, access rules, and commercial budget range.