01 / 03
Façade, signage, and curb appeal
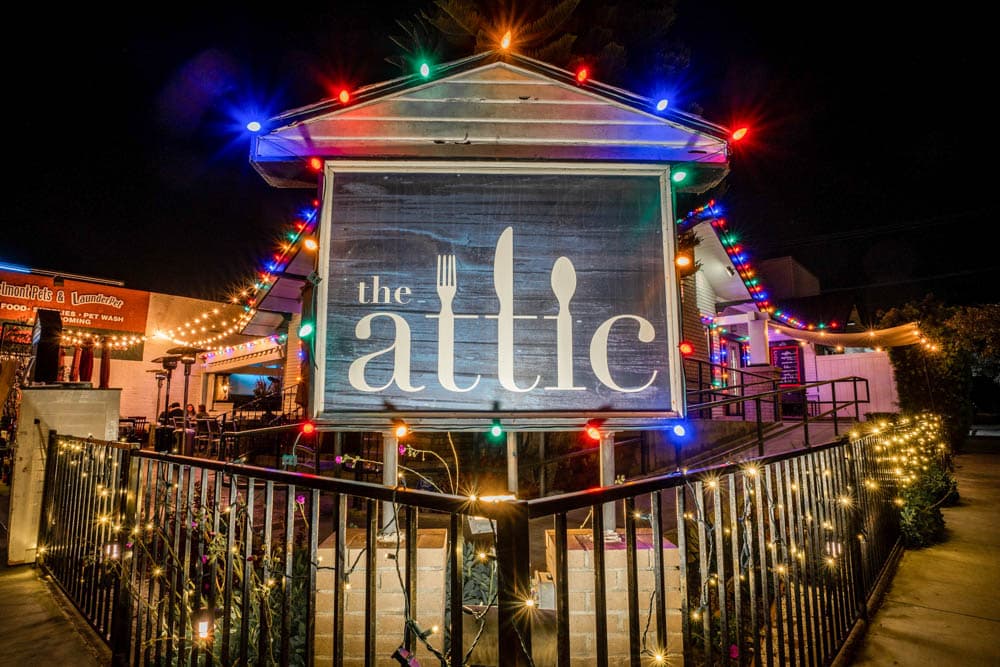
Rooflines, windows, greenery, and selected trees can make the business recognizable for the season without covering its name or menu information.
Christmas lighting for restaurants
Restaurants & Hospitality Groups project request
Share the property, working budget, address, and holiday result you want. HLI will review the site details and follow up with the right next step.
Commercial projects begin at $3,000. HLI confirms the final scope and pricing after reviewing the property.
Restaurant lighting in action
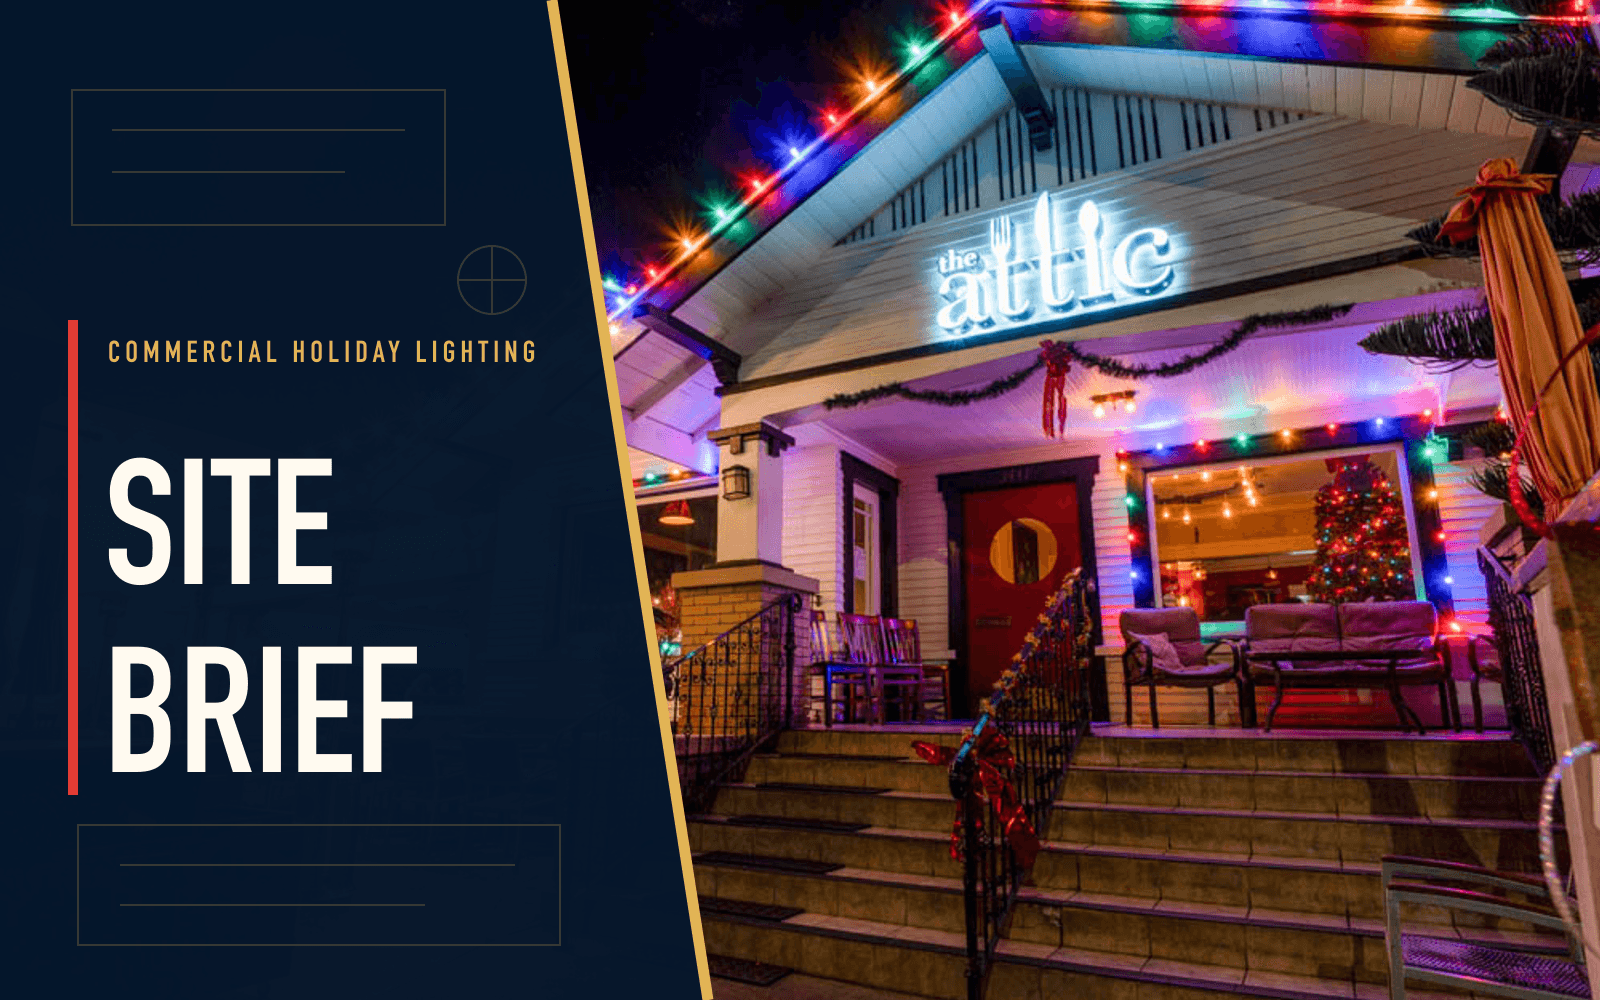
A coordinated façade, patio, and entrance treatment gives guests a clear seasonal welcome before they reach the host stand, while keeping signs, stairs, railings, and service paths easy to navigate.
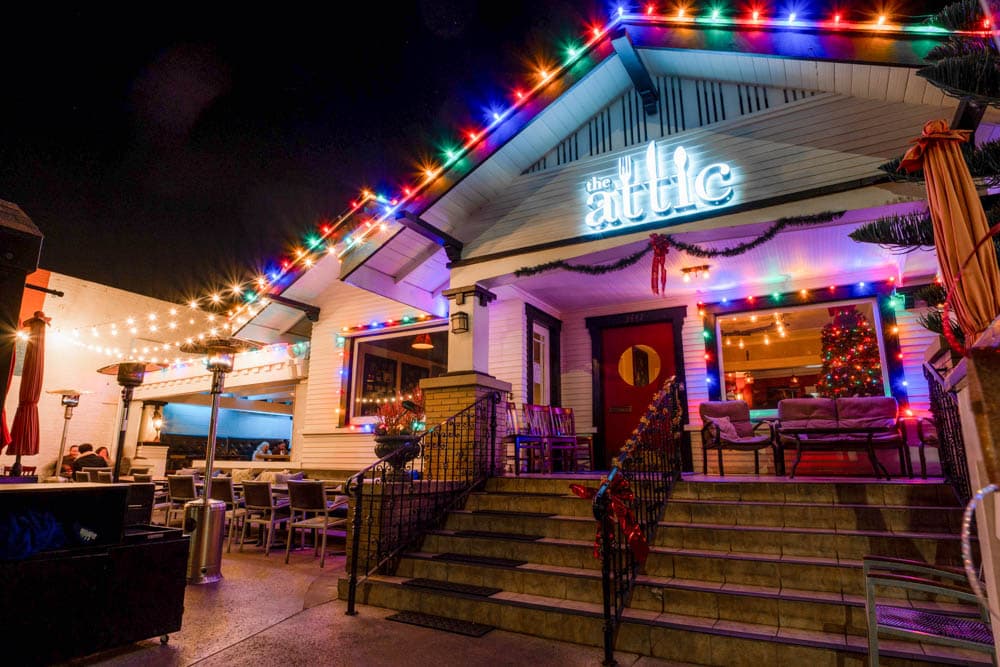
Colorful roofline and patio lighting installed around an active restaurant entrance.
Property-specific planning
A façade or patio may need to attract attention from the street, while the entry and dining room need materials that still look considered from arm's length. The visual plan should preserve the restaurant's permanent identity, menu and reservation cues, door clearance, host stand, server routes, and emergency paths.
Installation and service are scheduled around deliveries, prep, lunch and dinner, private events, and any landlord restrictions. HLI also identifies where décor will face heat, grease, moisture, cleaning, wind, or repeated guest contact so the right areas and materials can be chosen.
One property, one complete program
01 / 03
Rooflines, windows, greenery, and selected trees can make the business recognizable for the season without covering its name or menu information.
02 / 03
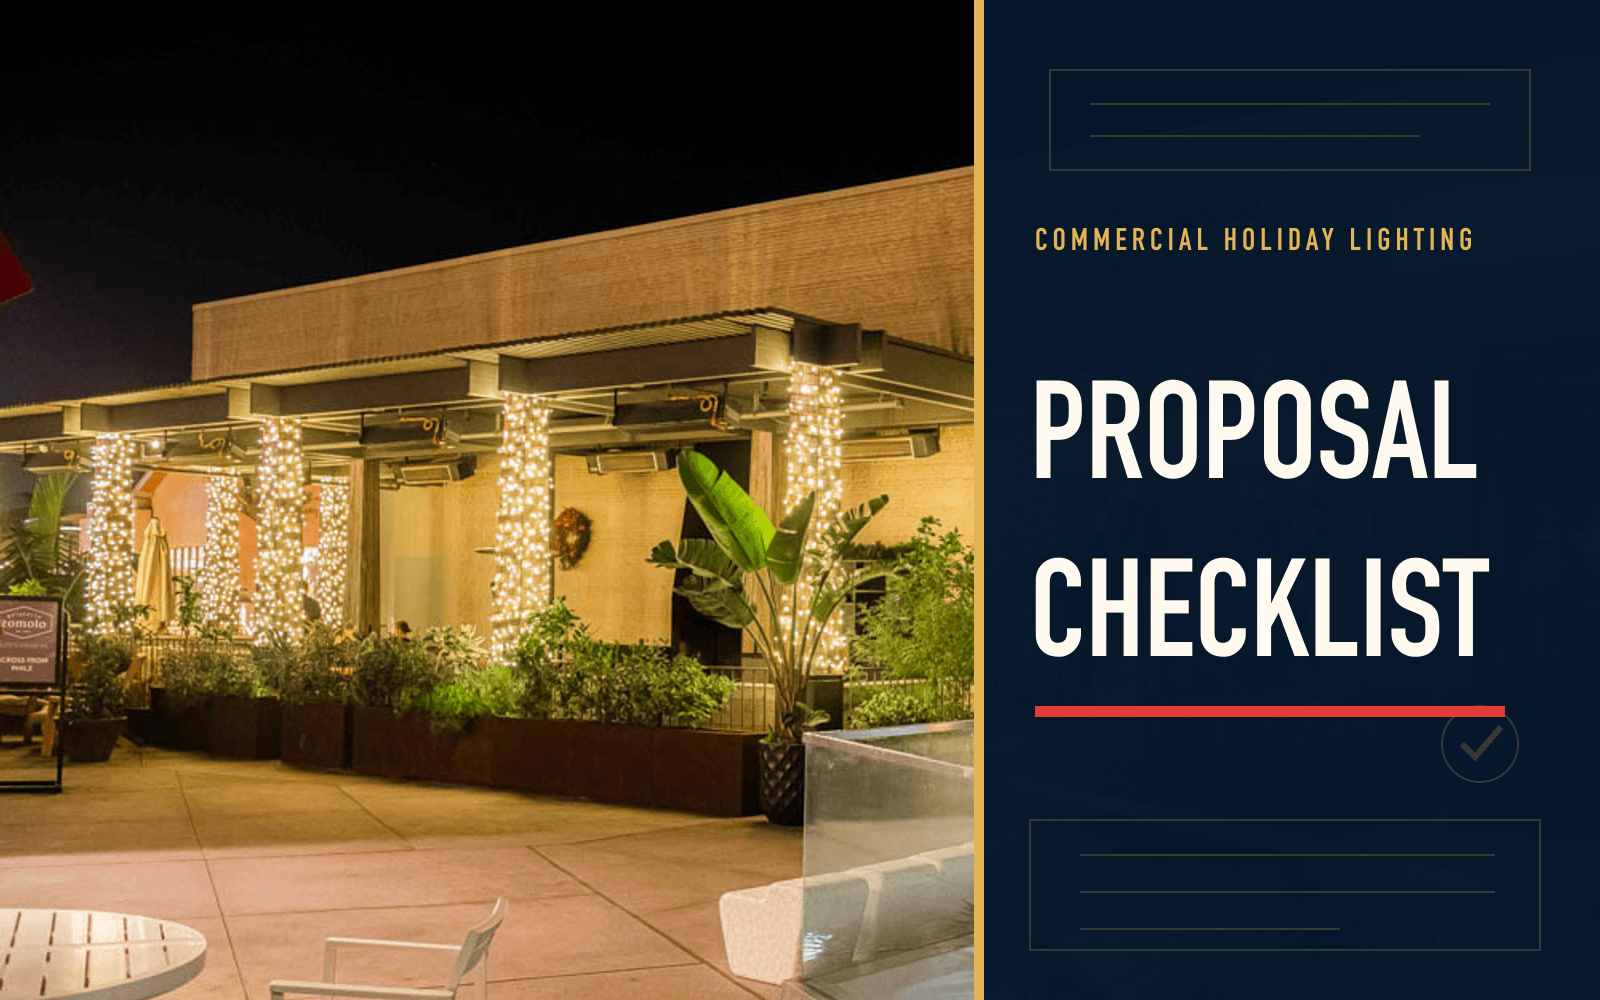
Overhead light, planters, railings, and focal greenery can add warmth while maintaining server paths, heater clearance, weather protection, and table flexibility.
03 / 03
A tree, host-area feature, bar detail, or photo moment can set the tone when guest queues, fire clearance, cleaning, and close viewing are respected.
Beautiful through the full season
HLI coordinates design, installation, in-season service, removal, and storage as one complete program, with the property schedule considered from the beginning.
Crew access, ladders, lifts, materials, and testing are sequenced outside receiving, prep, high-volume meal periods, and private-event turns.
The holiday palette and density complement permanent signage, exterior lighting, menus, interior finishes, and the restaurant's existing design voice.
Décor stays clear of cooking exhaust, heaters, open flame, sanitation zones, wet cleaning, and areas where grease or food contact would create a maintenance problem.
A guest photo moment receives a defined footprint, lighting direction, queue assumption, and relationship to dining capacity instead of appearing in a leftover corner.
Restaurants & Hospitality Groups planning tools
Use HLI's tools to define priorities, compare proposals, and prepare for a more productive property walkthrough.
Explore all resources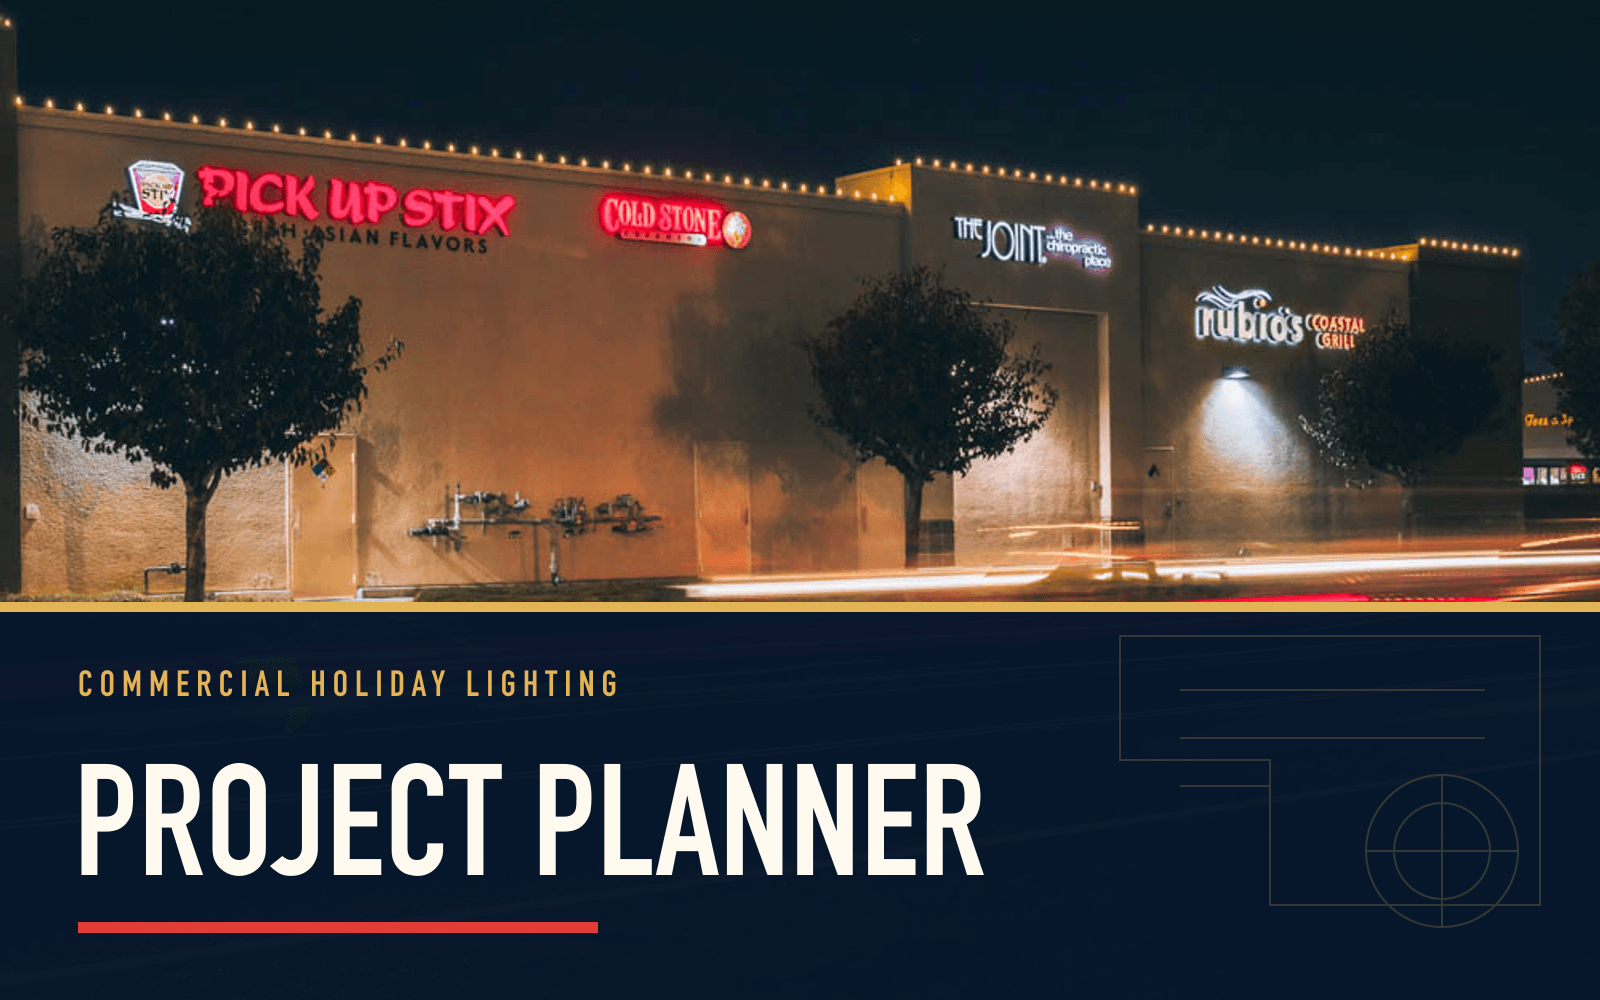
Commercial project tool
A step-by-step planning framework for turning an early holiday display idea into a commercial scope that owners, operations, marketing, and vendors can evaluate.
Commercial intake worksheet
A copy-ready intake worksheet that helps a commercial property organize the information a holiday lighting team needs before design and estimating begin.
Commercial comparison tool
A practical checklist for comparing holiday lighting vendors and finding the scope differences hidden behind two very different proposal totals.
Restaurants & Hospitality Groups questions
Often the work can be phased before opening, after closing, or between service periods. Share prep, deliveries, private events, landlord hours, noise limits, and areas that cannot be occupied.
The patio plan should identify heater locations and clearances, umbrellas, awnings, wind, power, drainage, server routes, exits, and the layouts used for regular and private service.
Yes. The group can approve a shared palette and signature elements while each location receives its own plan for architecture, landlord rules, access, and customer flow.
HLI includes in-season support and coordinates the visit through the approved contact. Actual timing depends on the issue, access window, location, parts, and seasonal route.
Share the restaurant, landlord rules, operating and delivery hours, priority zones, patio conditions, event dates, reveal date, and budget range.