01 / 03
Center court and signature tree
The central moment can combine a tree, overhead décor, scenic elements, photography, and programming while preserving lines of sight and circulation around it.

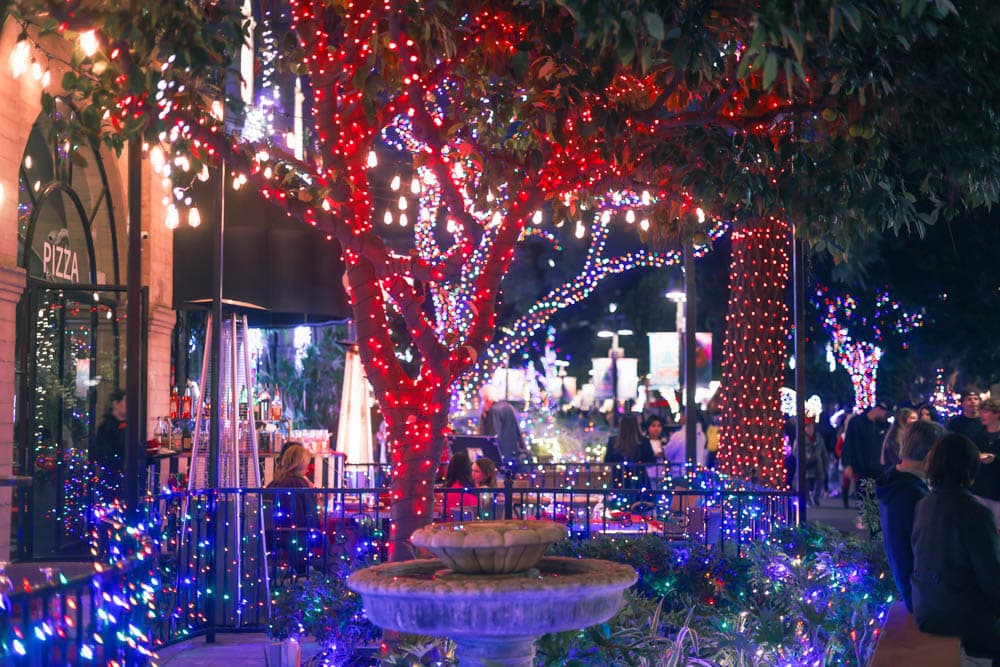
Christmas décor for shopping malls
HLI plans mall holiday lighting around center-court scale, multiple entrances, tenant visibility, crowd flow, photos, events, parking approaches, overnight work, and in-season service.
Destination-scale impact
HLI brings experience with destination trees, façades, palms, overhead motifs, and walk-through elements to mall environments built for high-volume public viewing.
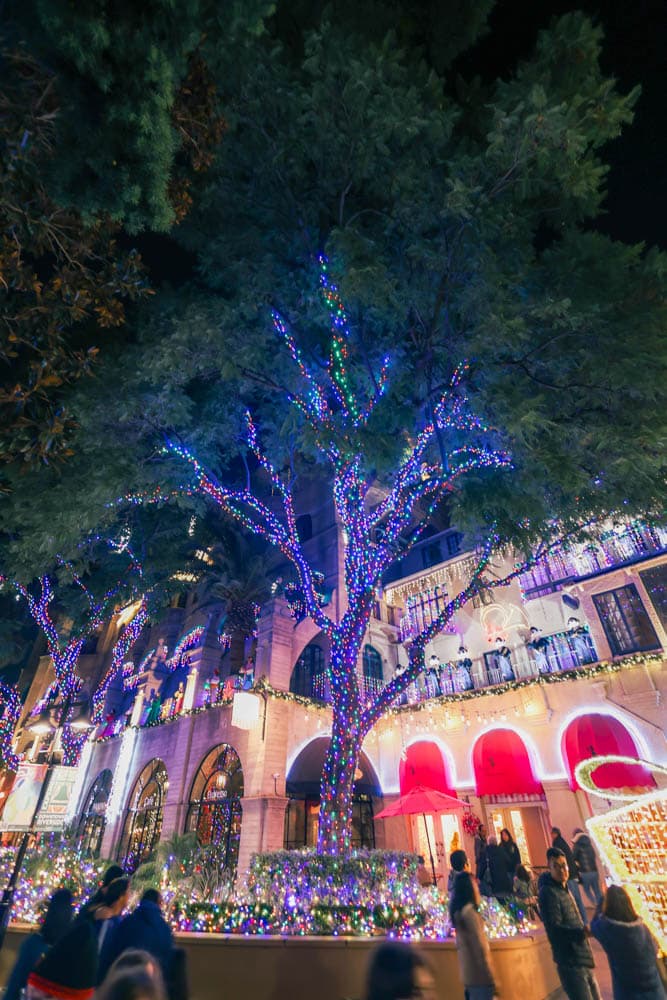
Layered architectural, landscape, and overhead lighting built for a high-traffic destination.
Malls project request
Share the property, working budget, address, and holiday result you want. HLI will review the site details and follow up with the right next step.
Commercial projects begin at $3,000. HLI confirms the final scope and pricing after reviewing the property.
Property-specific planning
Exterior arrivals, parking approaches, anchor entries, center courts, vertical circulation, tenant corridors, food areas, and event stages each have different visibility and crowd conditions. The concept needs a hierarchy so the primary holiday destination is obvious and secondary zones support it instead of competing.
Installation often happens in narrow overnight windows with security escorts, freight-elevator rules, lift restrictions, tenant deliveries, floor protection, and a fixed morning handback. HLI develops the zone sequence and responsible contacts before materials reach the property.
One property, one complete program
01 / 03
The central moment can combine a tree, overhead décor, scenic elements, photography, and programming while preserving lines of sight and circulation around it.
02 / 03
Architectural and landscape lighting can help guests recognize the seasonal experience before they enter, without confusing vehicular wayfinding.
03 / 03
Repeated overhead or vertical elements can carry the visual system while keeping storefront signs, temporary kiosks, queues, and food-service paths visible.
Beautiful through the full season
HLI coordinates design, installation, in-season service, removal, and storage as one complete program, with the property schedule considered from the beginning.
Every work zone has an access time, material route, equipment plan, floor protection, cleanup standard, inspection point, and morning completion deadline.
Décor is evaluated from corridor approaches so signs, windows, promotional zones, fire equipment, and temporary tenants remain usable.
Photo queues, strollers, seating, event audiences, Santa traffic, escalator discharge, and food lines influence placement and barrier needs.
Large overhead and center-court elements need documented access and approved service windows so maintenance does not become a disruptive emergency project.
Malls planning tools
Use HLI's tools to define priorities, compare proposals, and prepare for a more productive property walkthrough.
Explore all resources
Costs and procurement
A practical explanation of the decisions that shape a commercial holiday lighting proposal and the information buyers should gather before requesting one.
Commercial project tool
A step-by-step planning framework for turning an early holiday display idea into a commercial scope that owners, operations, marketing, and vendors can evaluate.
Commercial intake worksheet
A copy-ready intake worksheet that helps a commercial property organize the information a holiday lighting team needs before design and estimating begin.
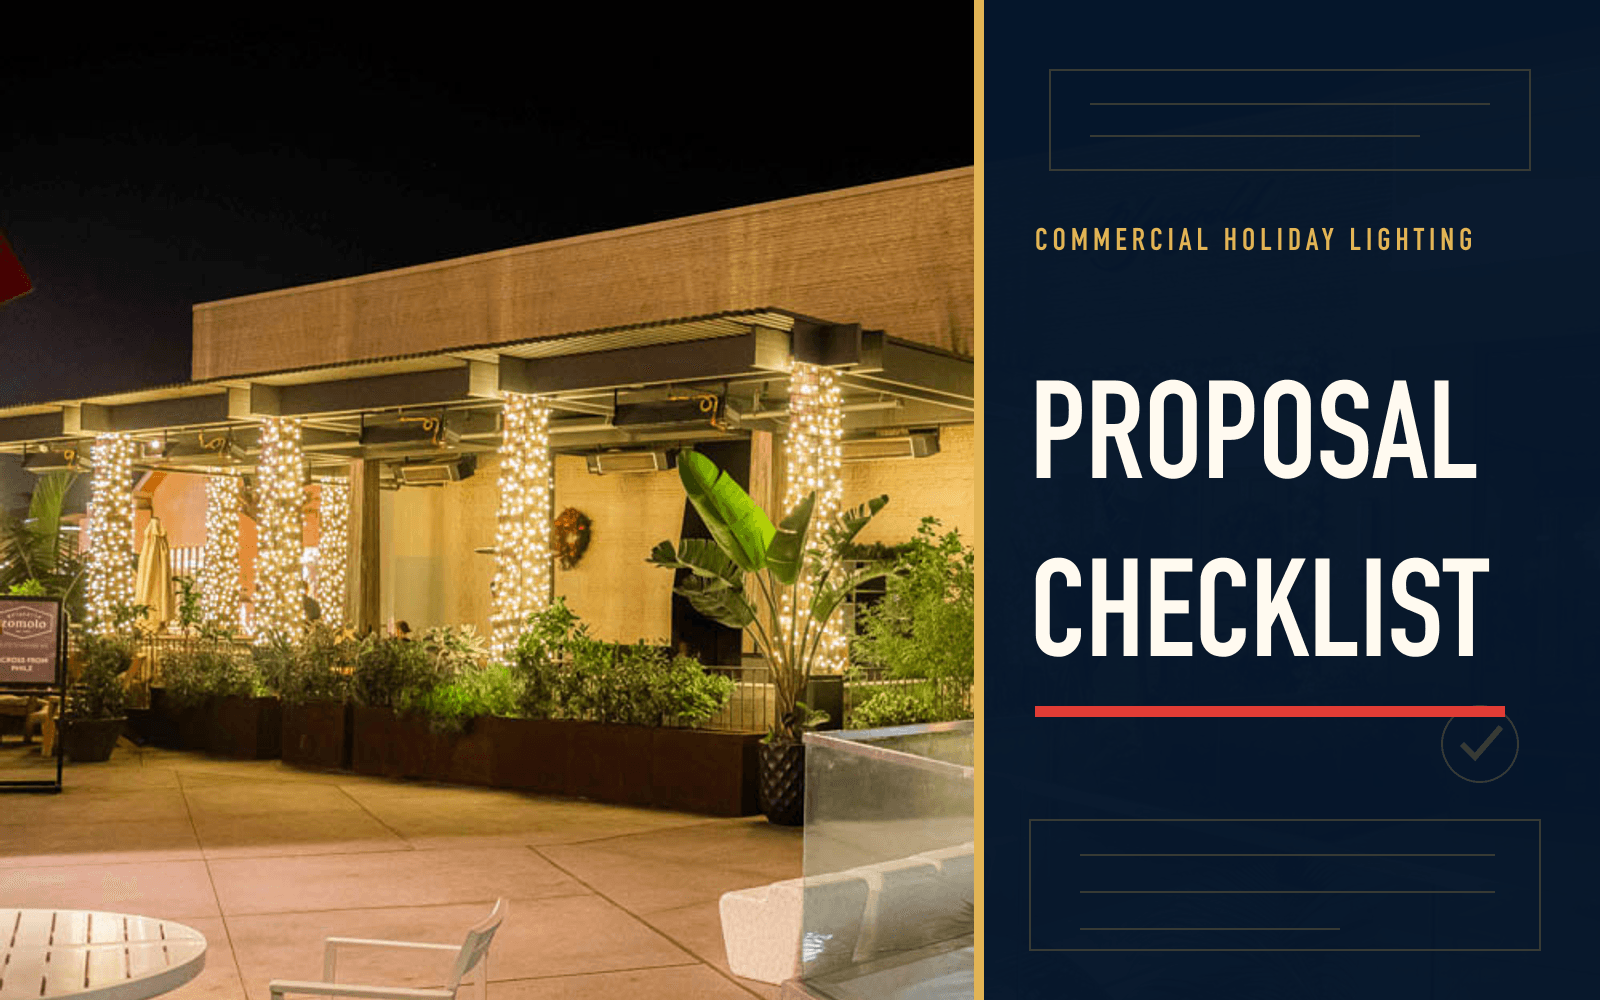
Commercial comparison tool
A practical checklist for comparing holiday lighting vendors and finding the scope differences hidden behind two very different proposal totals.
Malls questions
The proposal can be phased around approved after-hours windows, provided security, freight access, lifts, floor protection, inspections, material storage, and morning handback requirements are known.
Yes. Provide dimensions, install ownership, operating footprint, queue plan, event schedule, and visual references so the surrounding lighting can be designed around it.
The property should establish whether HLI's scope covers common areas only or includes approved tenant add-ons. One management contact controls changes to the base program.
HLI plans access and includes in-season support. The property identifies lift routes, service windows, security requirements, and any crowd-control needs before opening day.
Send the site plan, tenant and event calendar, access windows, equipment restrictions, priority experiences, reveal date, and budget range.