01 / 03
Monuments and vehicle arrivals
Entry signs, selected palms or trees, and visible rooflines can announce the season while preserving traffic sightlines and tenant identification.

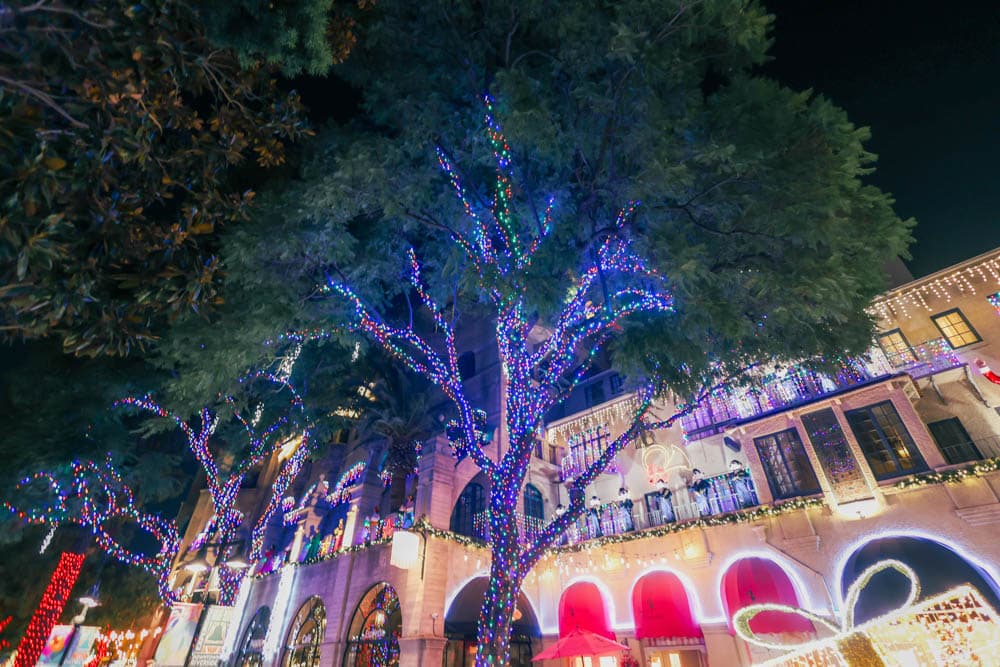
Holiday lighting for shopping centers
HLI uses architecture, entries, palms and trees, plazas, monuments, and shared gathering areas to give a multi-tenant center one recognizable holiday program.
Property-wide composition
Repeated tree treatments, balcony or roofline accents, and one brighter arrival can establish a consistent center identity across multiple buildings and viewing angles.
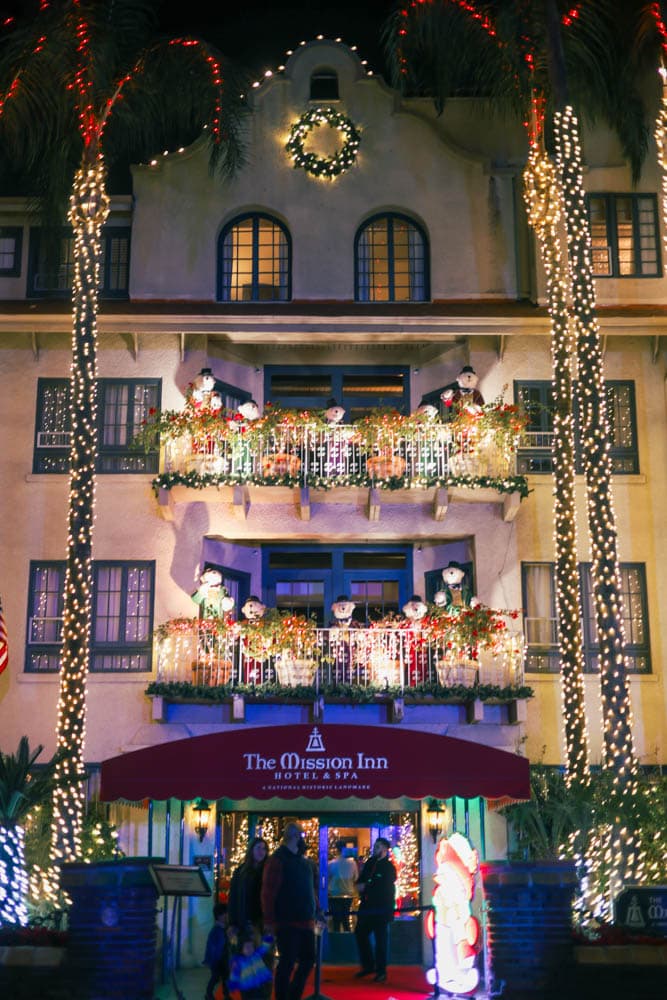
Connected architectural and landscape lighting across a multi-building commercial destination.
Shopping Centers project request
Share the property, working budget, address, and holiday result you want. HLI will review the site details and follow up with the right next step.
Commercial projects begin at $3,000. HLI confirms the final scope and pricing after reviewing the property.
Property-specific planning
A center may include anchor tenants, small shops, restaurants, outparcels, monument signs, parking fields, loading areas, walkways, and one or more gathering spaces. The design identifies the shared arrival and circulation moments that improve the whole property instead of scattering small elements everywhere.
The site plan is also an operations map. HLI reviews property and tenant hours, loading, security, landscape maintenance, irrigation, parking, power, landlord rules, events, lift routes, and areas where work could affect customer access.
One property, one complete program
01 / 03
Entry signs, selected palms or trees, and visible rooflines can announce the season while preserving traffic sightlines and tenant identification.
02 / 03
Canopies, trunks, railings, and a focal photo or event moment can connect dining and retail activity without narrowing pedestrian paths.
03 / 03
A common-area program can establish unity while tenant-specific additions follow the center's approval, power, attachment, and scheduling rules.
Beautiful through the full season
HLI coordinates design, installation, in-season service, removal, and storage as one complete program, with the property schedule considered from the beginning.
Lighting is reviewed from vehicle and pedestrian approaches so storefront names, monument panels, wayfinding, promotions, and entrances remain readable.
Outlets, controls, meters, landscape circuits, timers, locked rooms, responsible vendors, and service access are documented by zone.
Installation avoids delivery windows, restaurant peaks, weekend traffic, school pickup patterns, major promotions, and parking areas that cannot be closed.
Tree health, pruning, irrigation, groundcover, maintenance cycles, wind, and future growth affect wrapping, attachments, cords, and service access.
Shopping Centers planning tools
Use HLI's tools to define priorities, compare proposals, and prepare for a more productive property walkthrough.
Explore all resources
Costs and procurement
A practical explanation of the decisions that shape a commercial holiday lighting proposal and the information buyers should gather before requesting one.
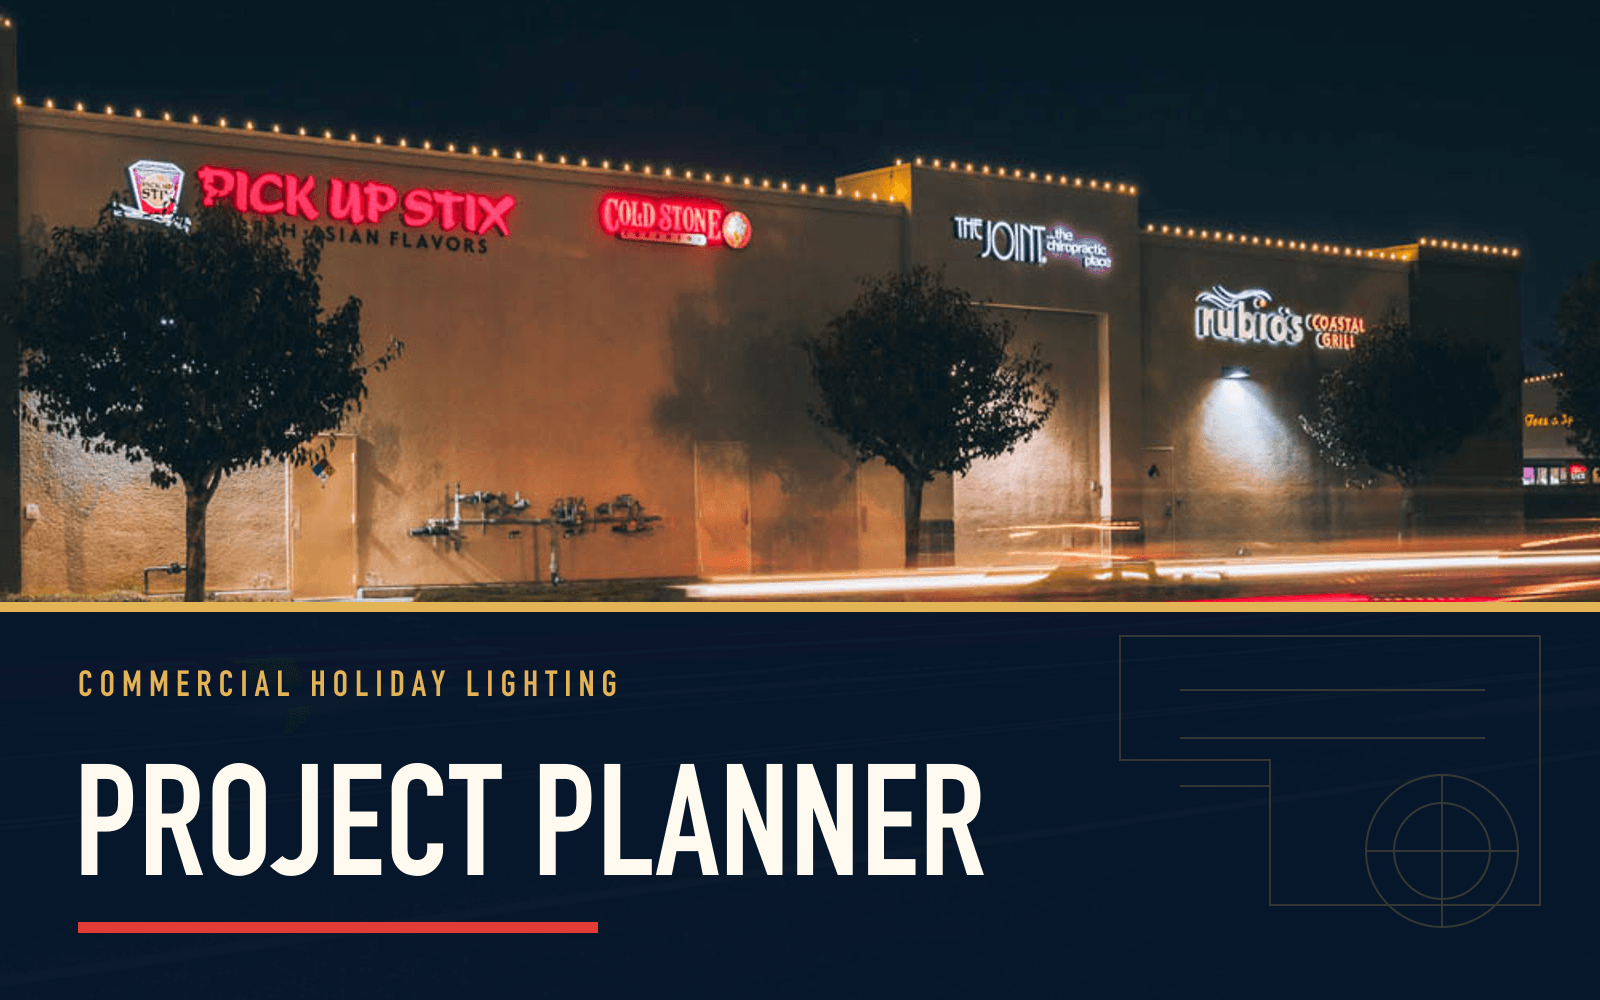
Commercial project tool
A step-by-step planning framework for turning an early holiday display idea into a commercial scope that owners, operations, marketing, and vendors can evaluate.
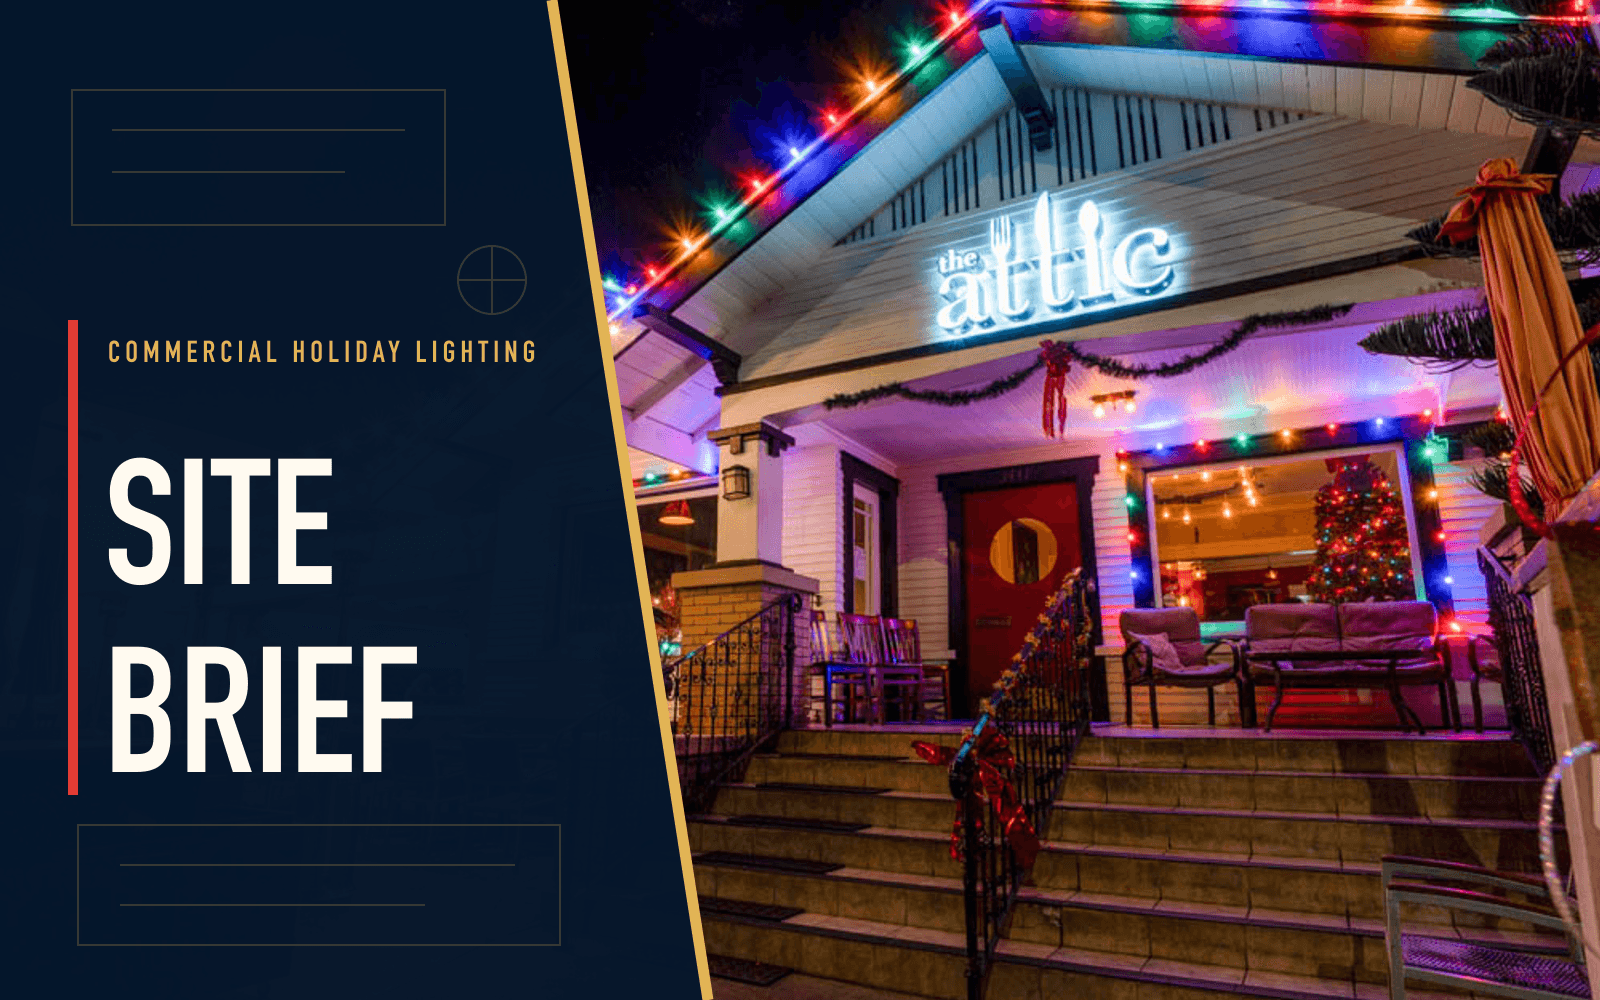
Commercial intake worksheet
A copy-ready intake worksheet that helps a commercial property organize the information a holiday lighting team needs before design and estimating begin.
Commercial comparison tool
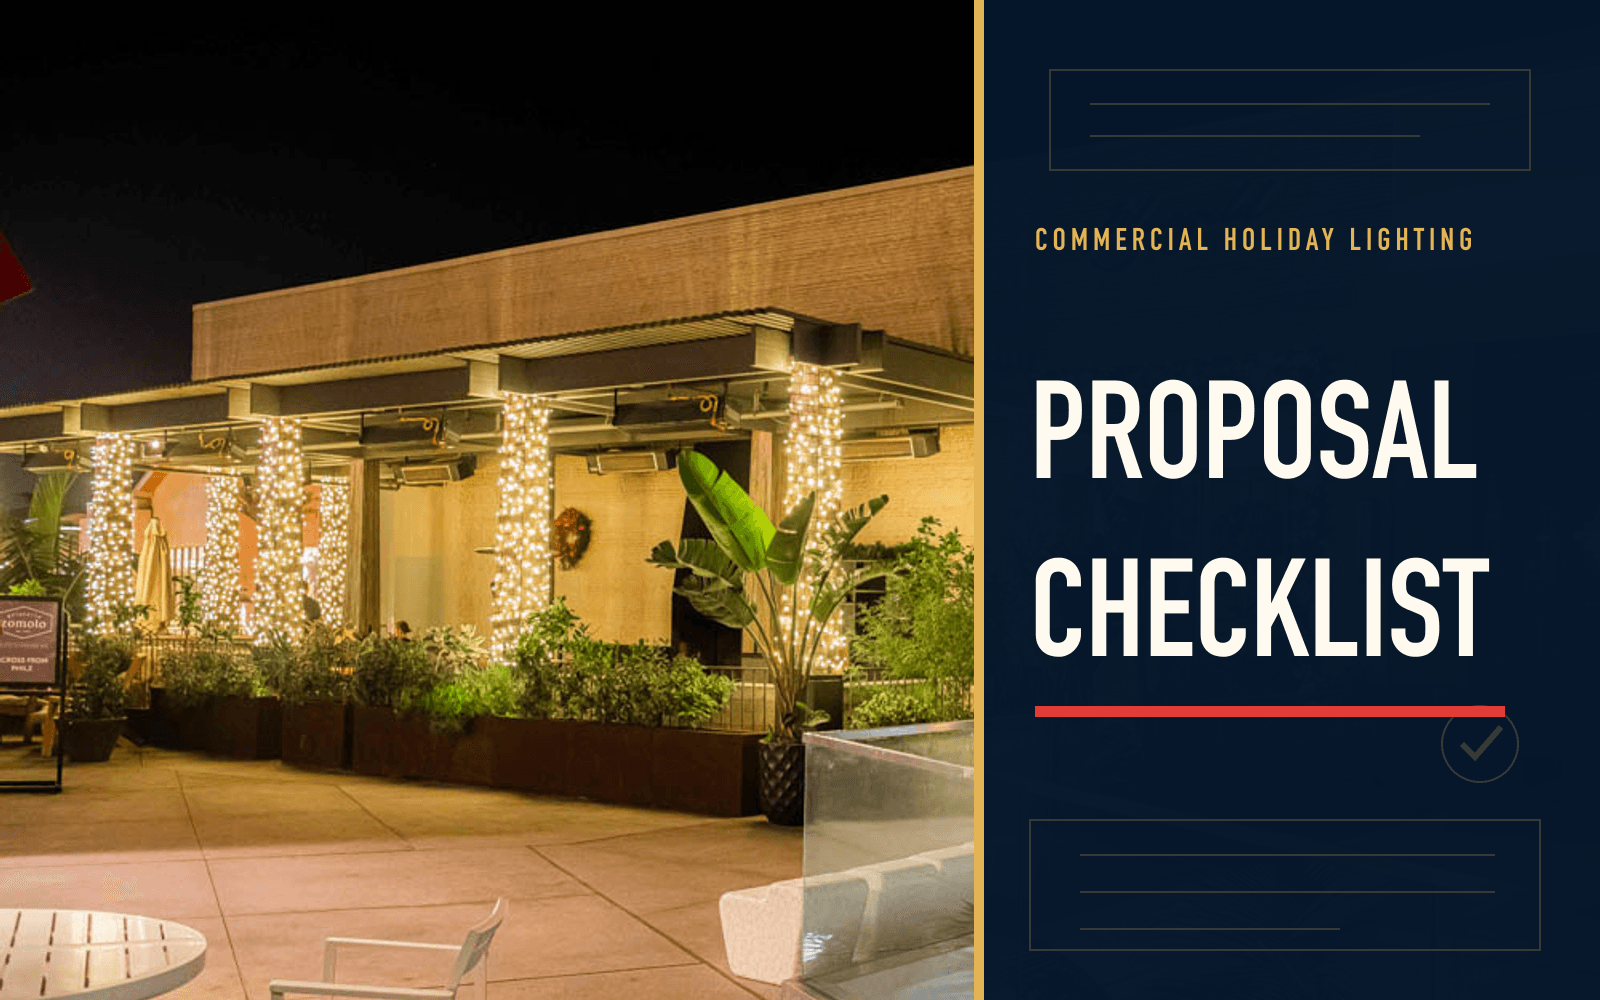
A practical checklist for comparing holiday lighting vendors and finding the scope differences hidden behind two very different proposal totals.
Shopping Centers questions
No. A strong common-area hierarchy can prioritize monuments, main entries, selected architecture, landscape, plazas, and a focal experience so the center feels complete within budget.
The property decides whether tenant add-ons are allowed. They should follow approved materials, attachment, power, access, insurance, timing, maintenance, and removal rules.
The site plan identifies lift routes, temporary space closures, customer peaks, deliveries, fire access, traffic control, security, and the work windows approved by management.
Yes. The installation can be documented and stored by zone, then refreshed through color, ornaments, focal pieces, or expanded areas rather than redesigned from zero.
Send the center map, tenant and operating constraints, power information, priority zones, event dates, reveal date, and commercial budget range.