
Skip to content

Holiday lighting in Encino

Encino Holiday Lighting for Ventura Boulevard and Hillside Arrivals

Los Angeles planning describes Encino as having distinct flats and hills, with Ventura Boulevard governed by its own corridor framework. HLI separates storefront, office, multifamily, and residential jobs instead of giving them one Valley template.

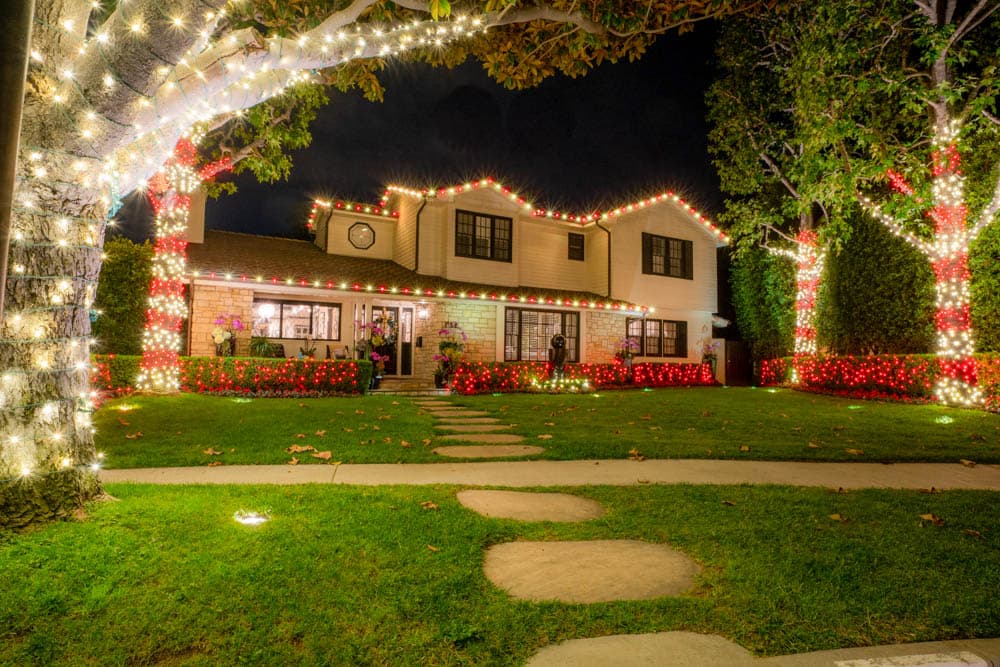
Red and warm white HLI holiday lights across a two-story home and mature trees
Designed for the property

Encino holiday lighting quote

Tell us about your Encino property

Share the property type, the areas you want to transform, your preferred completion date, and working budget. HLI will review the details and recommend the right next step.

Enter your address. Suggestions load when you use this field.

Include your preferred completion date, priority display areas, and any access restrictions. An approximate date is fine.

Holiday lighting in Encino

Encino changes from pedestrian and vehicle frontage to private graded approaches

Los Angeles City Planning identifies Encino within the Encino–Tarzana Community Plan and notes two broad physical contexts: flats north of Ventura Boulevard and hills to the south. The Ventura–Cahuenga Boulevard Corridor Specific Plan separately guides much of the commercial spine.

For holiday lighting, those conditions translate into distinct planning. A restaurant or medical office needs customer and sign visibility; a managed residential property needs shared-area control; a hillside home needs verified grade, gate, power, and equipment reach.

Commercial properties

Encino commercial displays should be legible from the Boulevard and refined at the door

HLI designs the fast first impression and the slower customer experience as two connected layers.

  • Ventura Boulevard retail and dining

    Storefront lines, windows, patios, entries, and planters can create a recognizable evening presence while protecting signs, outdoor service, queues, and sidewalk movement.

  • Medical and professional offices

    Monuments, reception entries, courtyards, and selected trees can receive a calm program scheduled around appointments, staff hours, security, and accessibility.

  • Mixed-use and managed residential properties

    Retail frontage, garage arrival, leasing entry, lobby views, and common courtyards can share one palette while retaining separate tenant and resident access controls.

Residential properties

Encino homes can use different compositions in the flats and hills

The actual street angle and arrival sequence, rather than the neighborhood label, determine coverage.

  • Flat-lot architectural rhythm

    Roofline, windows, columns, and front landscape can create a broad balanced view where the residence is visible from a more direct street approach.

  • Hillside reveal

    Gate, drive, selected trees, and entry details can appear in sequence when the home is screened, elevated, or reached around a curve.

  • Entertaining-area glow

    Courtyards, patios, and garden rooms can receive warm overhead and greenery detail after exits, heaters, doors, and service routes are mapped.

Plan your Encino installation

Encino execution needs a corridor plan and a property plan

A visible design still has to preserve daily business, resident, delivery, and service patterns.

Sign and window protection

Brand marks, tenant directories, treatment-room privacy, menus, merchandise, and leasing information remain readable when façade and window décor is positioned.

Boulevard work windows

Traffic, curb activity, deliveries, dining peaks, patient schedules, residents, and security determine when materials and equipment can safely enter the property.

Shared-property controls

Management confirms circuits, timers, common-area authority, tenant exceptions, after-hours access, and the person who may approve an in-field adjustment.

Hillside access review

For properties south of the corridor, grade, private drives, retaining conditions, roof reach, mature landscape, and equipment staging are verified on site.

Encino questions

Answers before you plan the installation

Get clear information about pricing, scheduling, service, and what HLI reviews before confirming your property.

01Can HLI coordinate with an Encino medical or office property?

Yes. The facilities contact provides patient or visitor hours, privacy and accessibility needs, parking and delivery rules, approved display zones, power, security, and the reveal date.

02Can a Ventura Boulevard business keep its sign fully visible?

Yes. Sign and directory visibility should be marked during design review so greenery, lighting, and photo features support rather than cover tenant identity.

03Why might an Encino hillside home need a site visit?

Private access, grade, retaining walls, roof reach, trees, power, staging, and maintenance routes are difficult to validate from street or listing photos alone.

04Can a mixed-use building use separate schedules for retail and residents?

Yes. The control plan can separate circuits or timing zones when the existing electrical configuration and management rules support it, with one party responsible for the approved schedule.

Nearby service areas

Explore service areas near Encino