
Skip to content

Holiday lighting in Diamond Bar

Diamond Bar Holiday Lighting for Gathering Places and Hillside Arrivals

Diamond Bar is planning a more pedestrian-oriented Town Center while continuing to serve established shopping, professional, residential, and civic settings. HLI turns each property type into its own operating and visual plan.

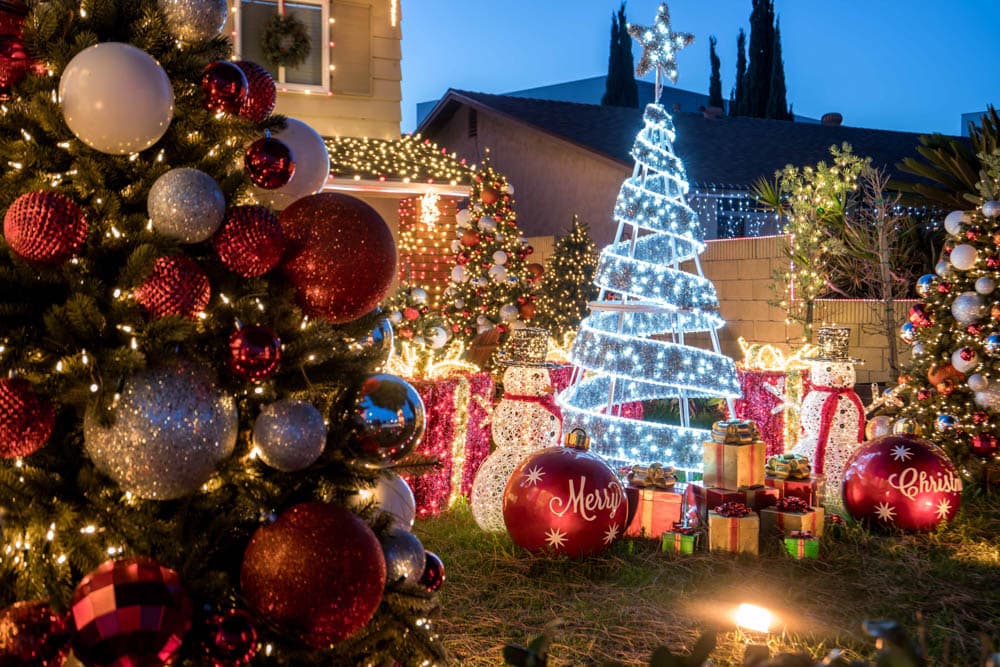
Layered red, white, and silver ornaments in a large HLI residential holiday display
Designed for the property

Diamond Bar holiday lighting quote

Tell us about your Diamond Bar property

Share the property type, the areas you want to transform, your preferred completion date, and working budget. HLI will review the details and recommend the right next step.

Enter your address. Suggestions load when you use this field.

Include your preferred completion date, priority display areas, and any access restrictions. An approximate date is fine.

Holiday lighting in Diamond Bar

Town Center activity and established hillside properties call for different holiday strategies

The City adopted the Diamond Bar Town Center Specific Plan in March 2026 for a phased transformation of an approximately 45-acre commercial district along Diamond Bar Boulevard. The official plan describes a pedestrian-oriented mix of retail, hotel, civic, residential, and gathering uses.

That direction makes arrival hierarchy and shared-space coordination especially useful for commercial work. Elsewhere, sloped streets, deeper setbacks, community entries, and professional properties need a separate approach to visibility, access, and service.

Commercial properties

Commercial design should connect the property without flattening every tenant into one look

HLI can establish a shared palette and major focal points while preserving individual business access and brand needs.

  • Shopping and mixed-use centers

    Monuments, gateways, promenades, anchor approaches, restaurant zones, and gathering areas can form one sequence with tenant approvals and customer circulation built in.

  • Professional and medical offices

    Entries, courtyards, façades, and selected landscape can receive a calm seasonal treatment that respects daytime appointments, security, and weekday operations.

  • Community and hospitality properties

    Hotels, civic settings, clubhouses, and shared residential amenities can prioritize guest arrival, a central tree or feature, and event-ready common areas.

Residential properties

Residential displays can be composed for a slope, curve, or long approach

The plan selects the zones visible from the real arrival instead of applying identical coverage to every elevation.

  • Hillside silhouette

    A clean roofline and one illuminated landscape layer can keep the home legible when the street view looks upward or across a grade.

  • Community-facing entry

    Homes near shared entries or managed neighborhoods can use a coordinated color temperature and contained focal point without copying a common-area display.

  • Estate progression

    Gate, drive, feature tree, and front elevation can be linked with repeated elements when a deeper property needs more than one visual beat.

Plan your Diamond Bar installation

Diamond Bar projects need a plan for both approach distance and pedestrian detail

A property may be read from a moving vehicle, a parking aisle, a walkway, or a hillside street within the same visit.

Arrival hierarchy

The design ranks monument, driveway, building entry, anchor storefront, and gathering space so people understand the display before reaching its closest details.

Phased-site coordination

Construction areas, changing tenant access, temporary paths, and future improvements are separated from the seasonal scope and verified before installation.

Grade and equipment

Slopes, medians, retaining edges, parking grades, tree reach, and equipment staging are checked at the actual property rather than inferred from aerial imagery.

Multi-party approval

Ownership, management, tenants, facilities, security, and event contacts receive defined review points so one late conflict does not compromise the reveal date.

Diamond Bar questions

Answers before you plan the installation

Get clear information about pricing, scheduling, service, and what HLI reviews before confirming your property.

01Can HLI design one program for several Diamond Bar tenants?

Yes. The center can approve a shared palette, major focal points, common-area scope, tenant exceptions, work windows, and one service contact while each storefront remains operationally clear.

02Does a sloped property automatically require a lift?

No. HLI reviews grade, reach, surface, staging, architecture, and desired coverage before selecting equipment or revising the concept around safer accessible zones.

03Can a Diamond Bar office property request understated décor?

Yes. A limited entry, tree, garland, window, or landscape plan can feel complete without introducing a high-density retail or residential treatment.

04What belongs in a mixed-use inquiry?

Include the property map, tenant and customer hours, event dates, construction or vacancy notes, priority entries, access rules, approval team, target reveal, and budget range.

Nearby service areas

Explore service areas near Diamond Bar