
Skip to content

Holiday lighting in Beverly Glen

Beverly Glen Holiday Lighting for Canyon Arrivals and Hillside Homes

Beverly Glen sits within Los Angeles's Bel Air–Beverly Crest planning area, where canyon access, grade, landscape, and views shape the project before a light count does. HLI builds the display around the actual arrival and service route.

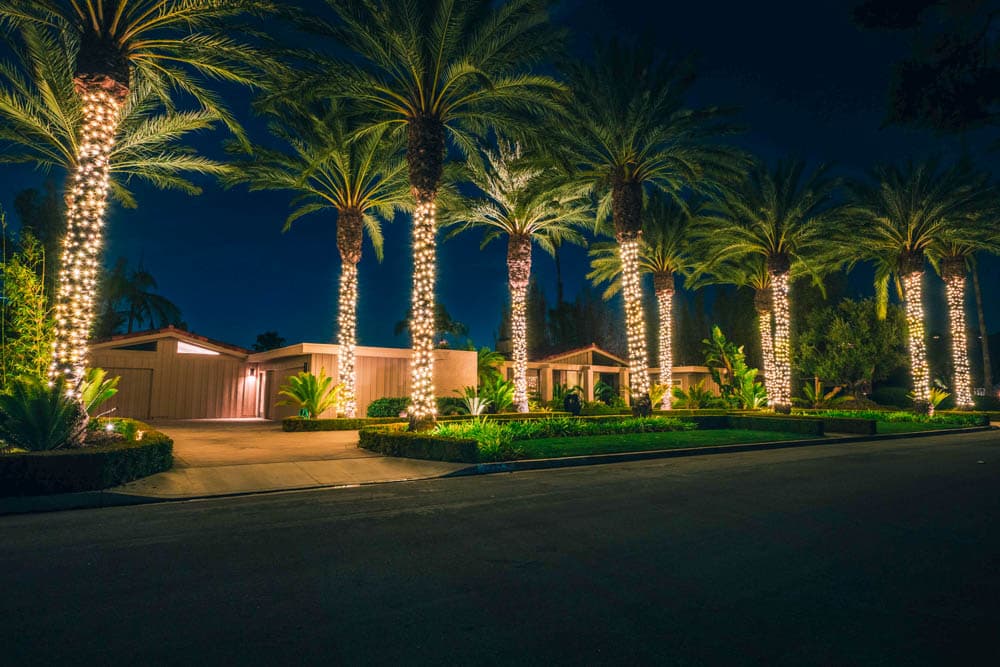
Palm-lined residential frontage illuminated with warm white holiday lights
Designed for the property

Beverly Glen holiday lighting quote

Tell us about your Beverly Glen property

Share the property type, the areas you want to transform, your preferred completion date, and working budget. HLI will review the details and recommend the right next step.

Enter your address. Suggestions load when you use this field.

Include your preferred completion date, priority display areas, and any access restrictions. An approximate date is fine.

Holiday lighting in Beverly Glen

Private approaches, sloped sites, and layered vegetation change how a display is read and serviced

Los Angeles City Planning identifies Beverly Glen within the Bel Air–Beverly Crest Community Plan area, alongside other canyon and hillside neighborhoods. The same official page points to the Mulholland Scenic Parkway overlay that applies within parts of the broader plan area.

For holiday work, the useful conclusion is practical: confirm the exact parcel, access path, grade, view corridor, property rules, and equipment limits. A broad hillside label cannot determine whether a lift, ladder, ground feature, or restrained architectural outline is appropriate.

Commercial properties

Managed properties need a compact plan with clear authority

Beverly Glen commercial opportunities are less about a generic shopping district and more about carefully managed residential, institutional, and neighborhood-serving settings.

  • Managed estates and residential compounds

    Estate managers can approve one arrival hierarchy, staff access window, protected storage area, and service contact across a gate, drive, residence, and guest-facing landscape.

  • Neighborhood-serving businesses

    Small commercial properties can use concentrated window, entry, patio, or landscape lighting that stays legible without creating cable or décor conflicts on a constrained site.

  • Institutions and private venues

    Schools, clubs, worship spaces, and event properties can define the public-facing zone, calendar, approval chain, and quiet hours before the display is designed.

Residential properties

A Beverly Glen home can reveal the display in layers

The strongest scheme often rewards the approach rather than trying to expose the entire residence from one distant viewpoint.

  • Gate-to-entry sequence

    A lit gate, selected drive trees, and a quiet entry detail can guide guests through a long or turning arrival without visual clutter.

  • Canopy and terrace emphasis

    Suitable trunks, hedges, and terraces can define depth when the building is partially screened by mature vegetation.

  • Architectural restraint

    A limited roofline, balcony, window rhythm, or portico can reinforce the home's form while leaving sensitive or unreachable elevations alone.

Plan your Beverly Glen installation

Access geometry matters as much as the visual concept

The site review turns a canyon property into an installable route with explicit limits.

Drive and gate access

Gate width, turn radius, parking, delivery timing, neighboring access, and a safe crew staging position are confirmed before equipment is assigned.

Grade and maintenance reach

Slopes, retaining walls, stairs, roof edges, and planted terraces are evaluated for both initial installation and an in-season service visit.

Scenic restraint

The design ranks the views that matter from the road, gate, house, or entertaining area instead of making every visible plane equally bright.

Discreet infrastructure

Controllers, connections, cable transitions, and serviceable attachment points are placed deliberately so daytime presentation remains composed.

Beverly Glen questions

Answers before you plan the installation

Get clear information about pricing, scheduling, service, and what HLI reviews before confirming your property.

01Can HLI quote a Beverly Glen property from street photos?

Photos help define style, but a final plan may require a site review because private access, grade, roof reach, power, and service routes are not reliably visible from the street.

02What if a lift cannot reach the desired elevation?

HLI revises the composition around safely reachable architecture, landscape, ground features, or a different focal point rather than assuming every requested edge can be installed.

03Can the display be designed for an interior entertaining view?

Yes. Share the important rooms, terraces, arrival path, and exterior viewpoints so the concept can rank both guest approach and from-inside views.

04Who should approve a managed-estate project?

Identify one authorized owner representative or estate manager who can approve design, access, electrical decisions, service visits, and removal scheduling.

Nearby service areas

Explore service areas near Beverly Glen